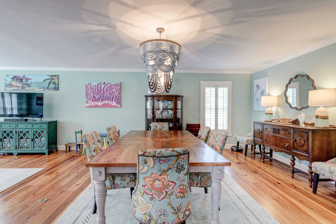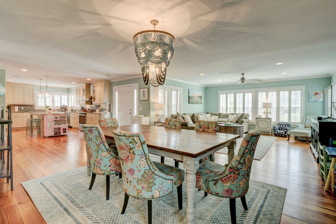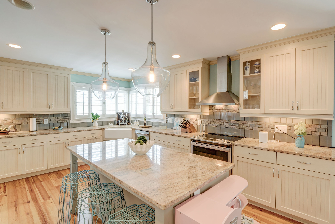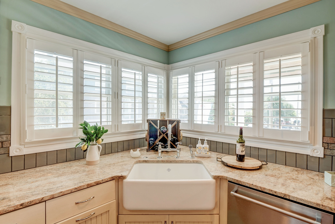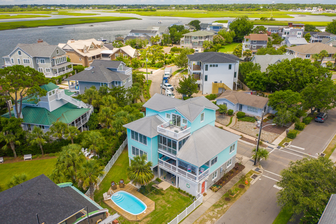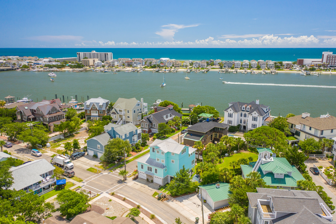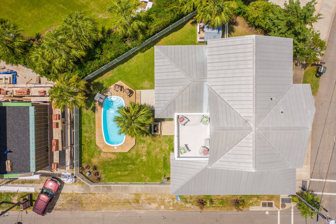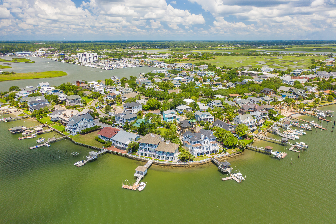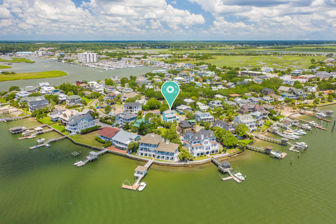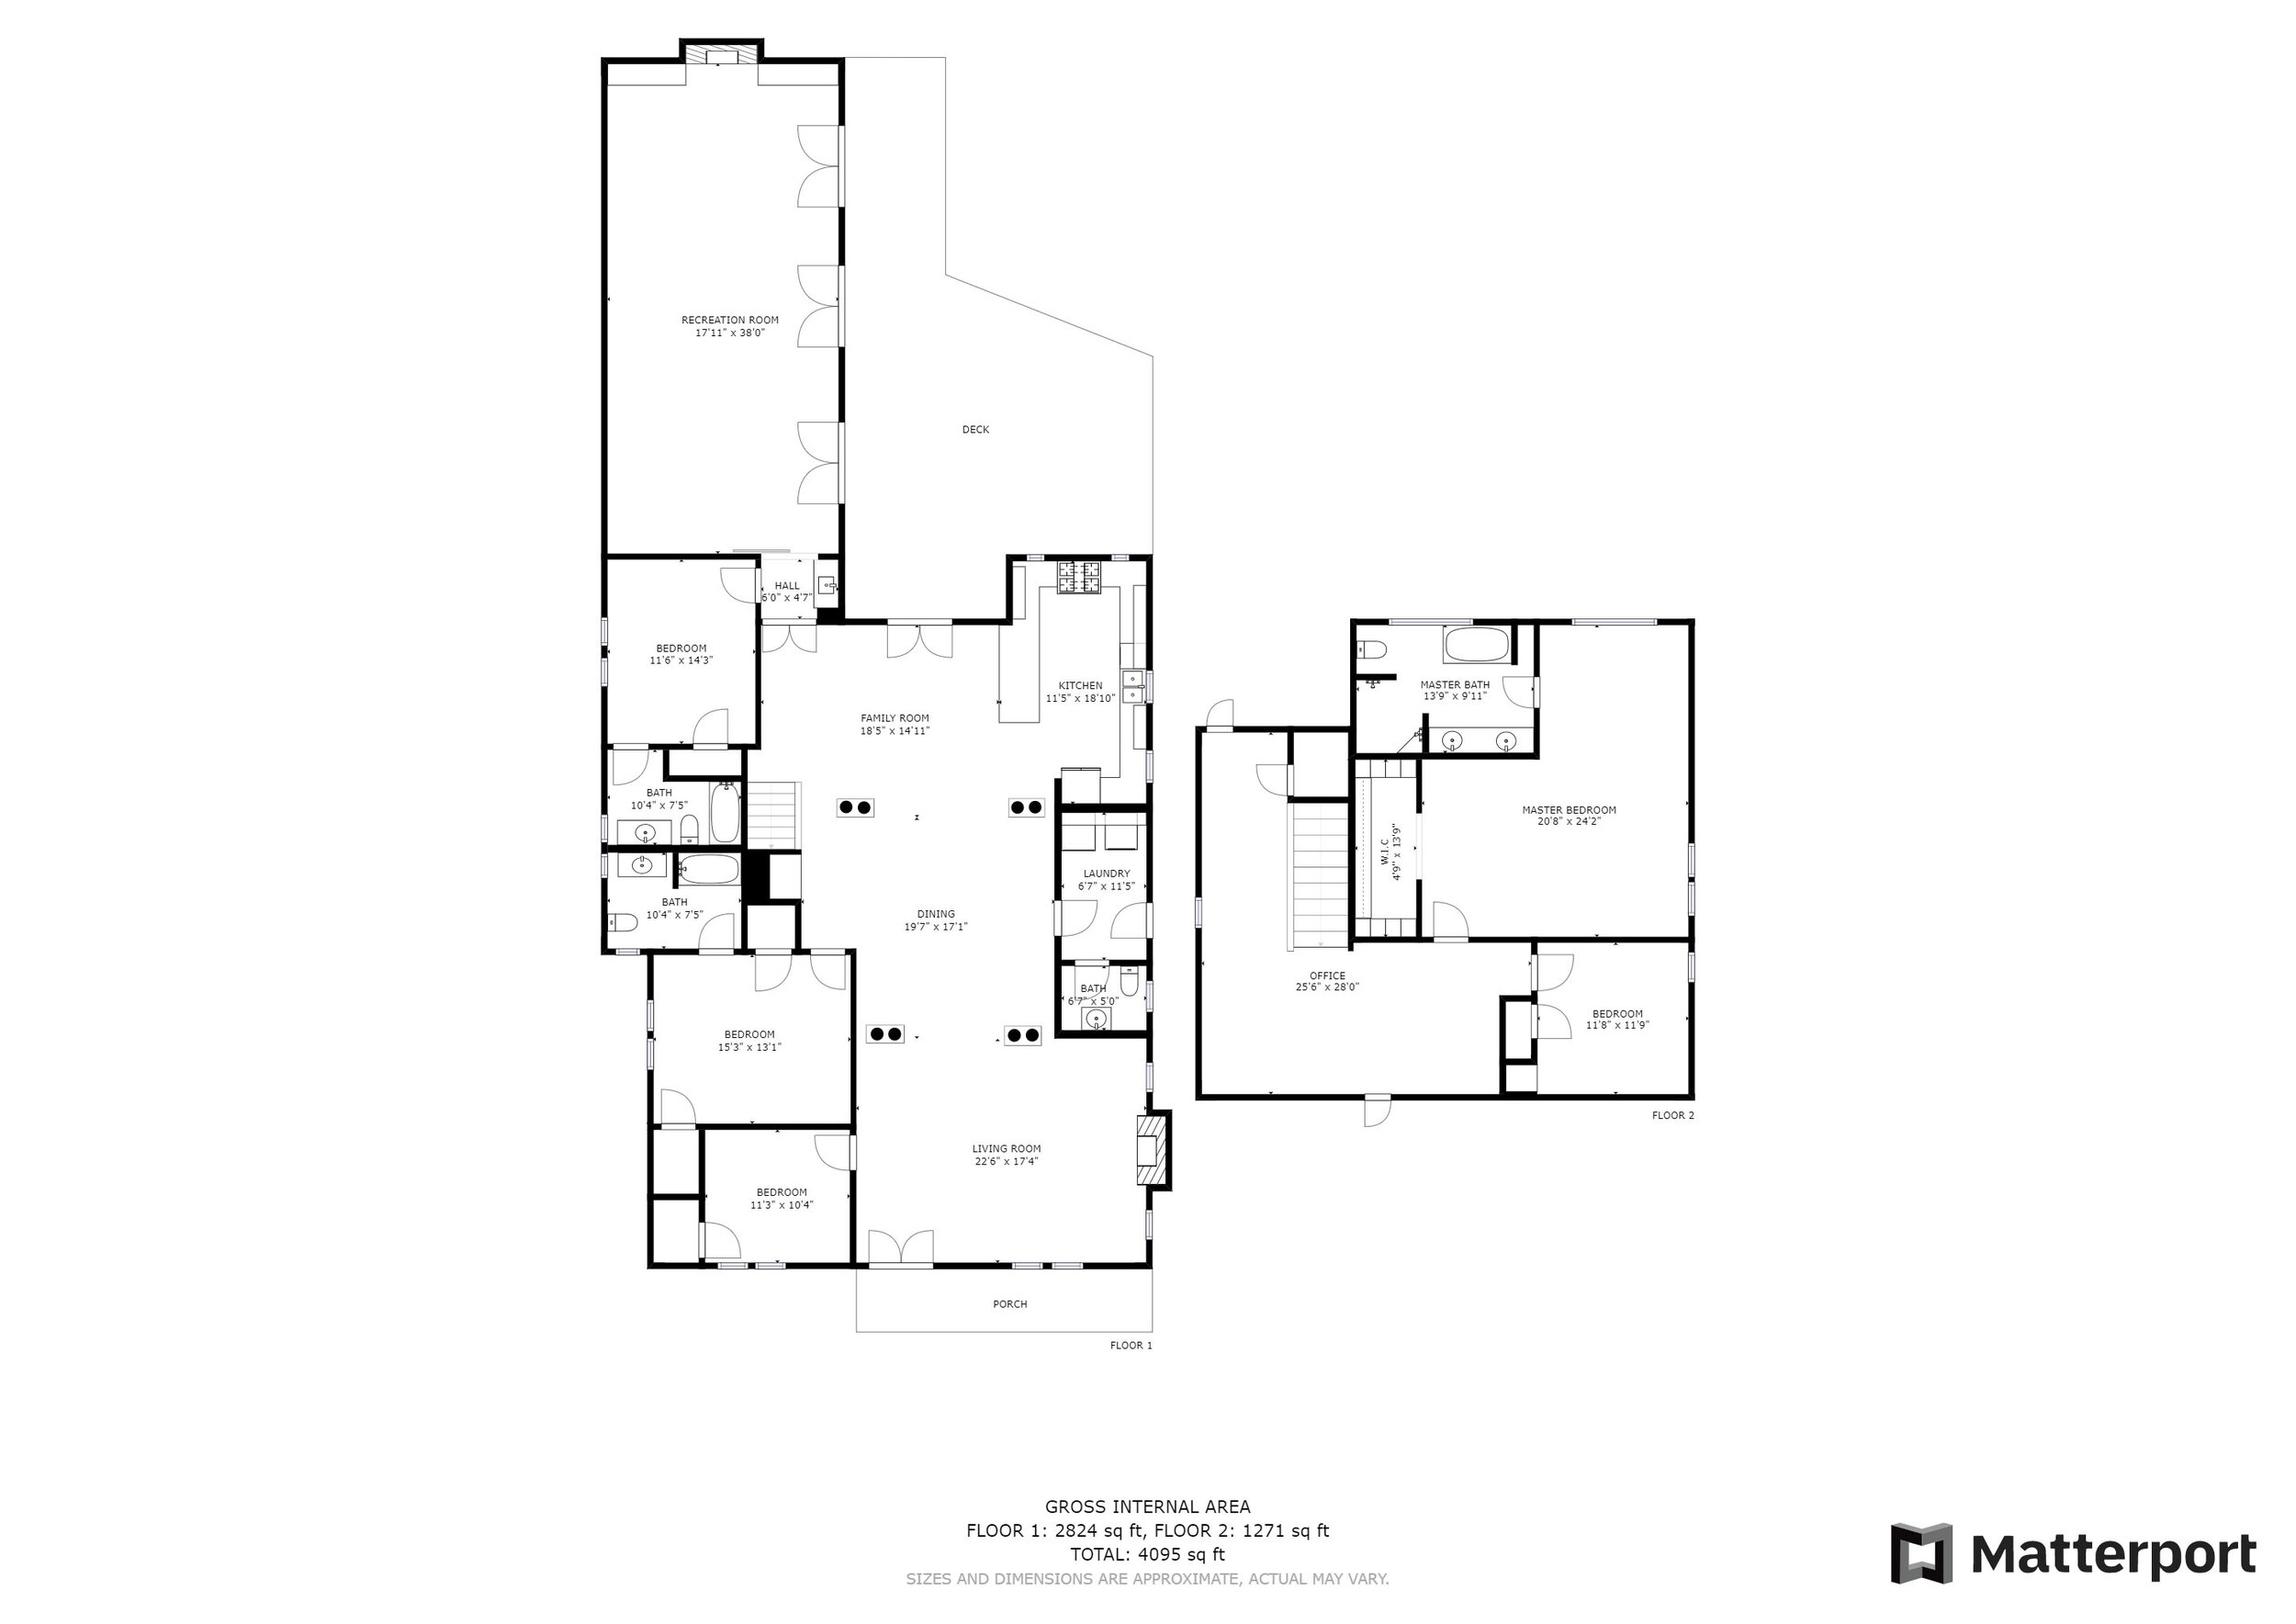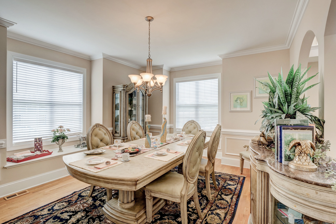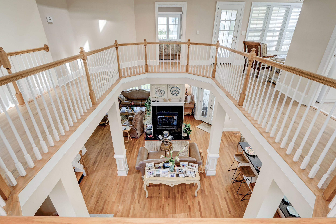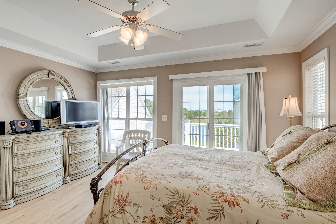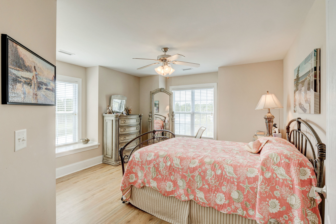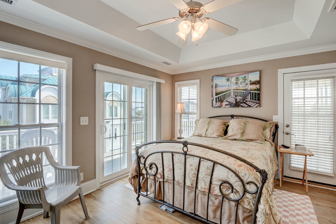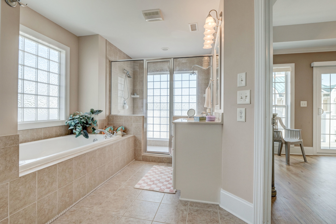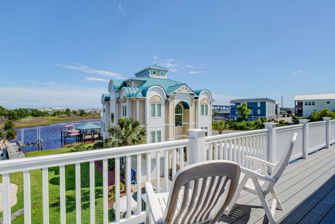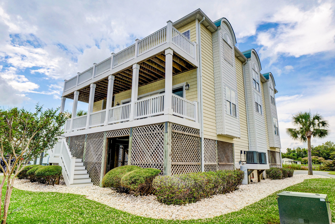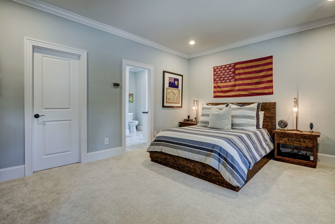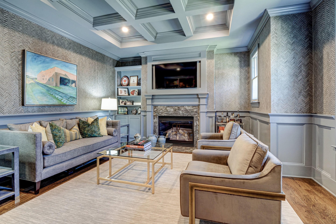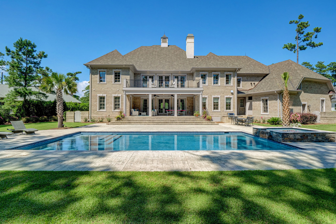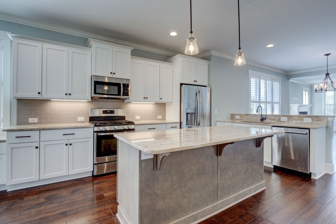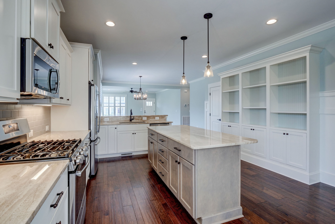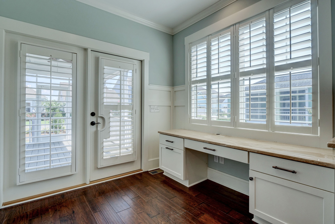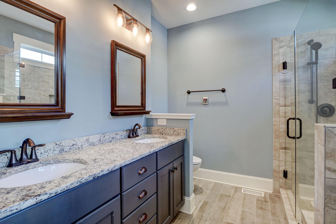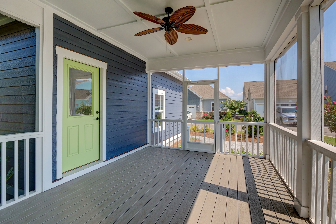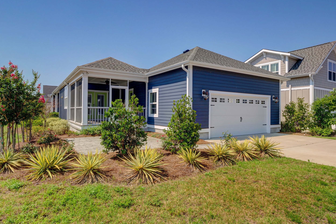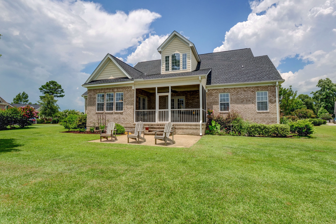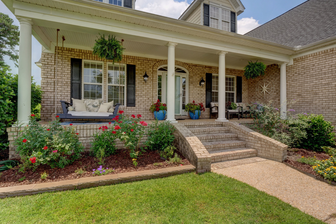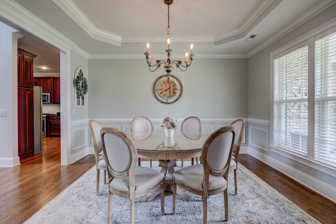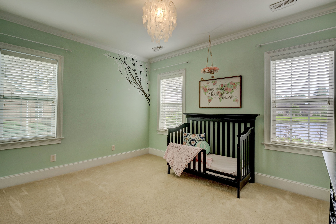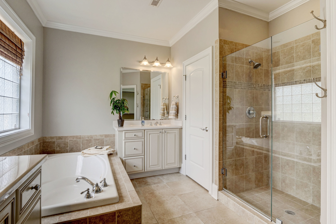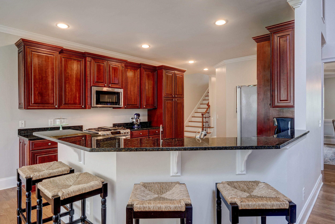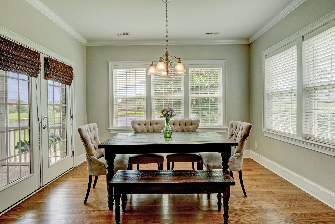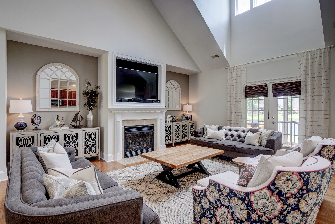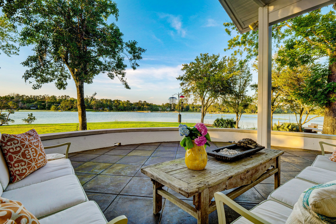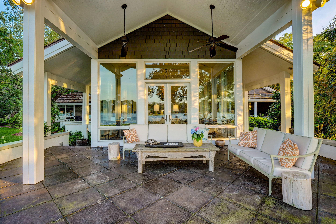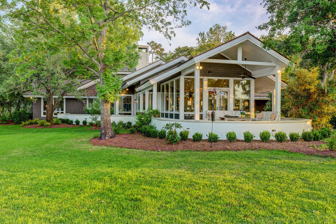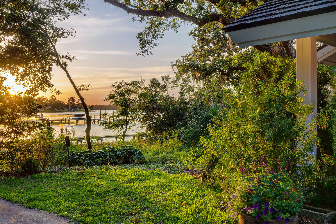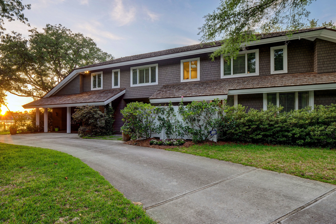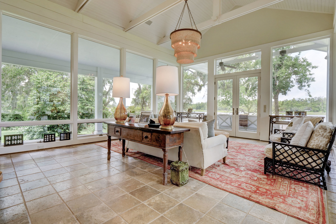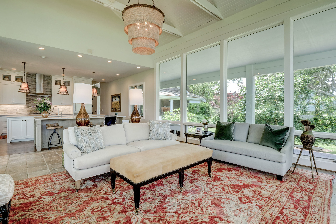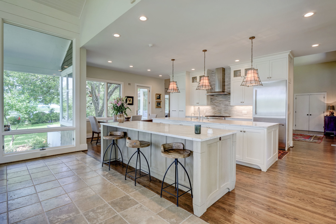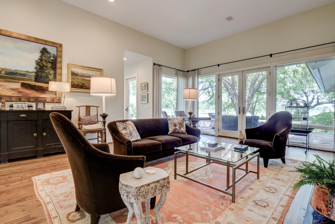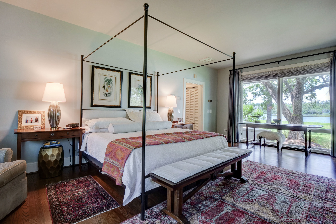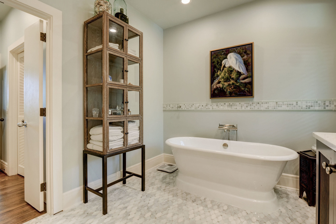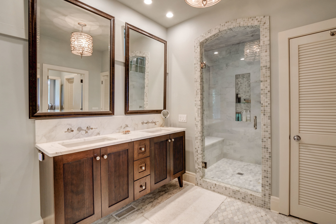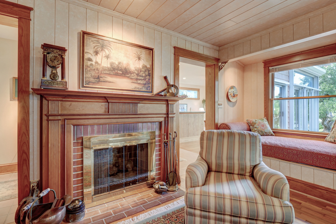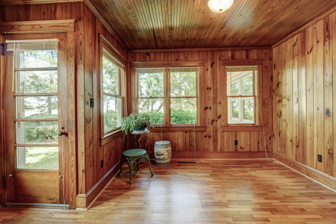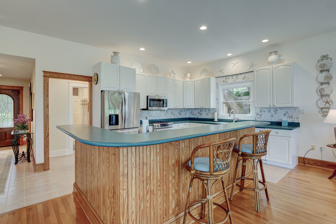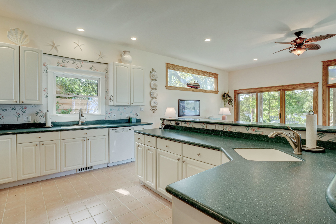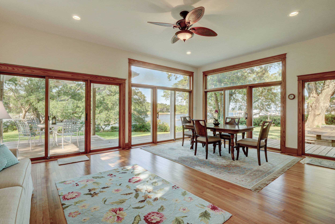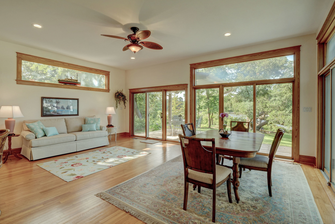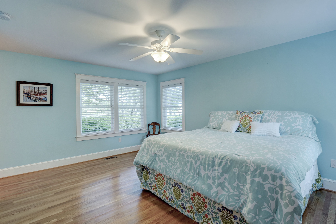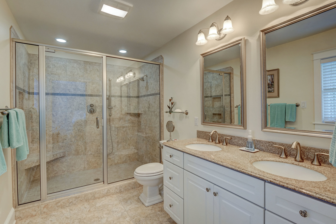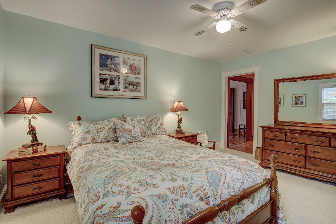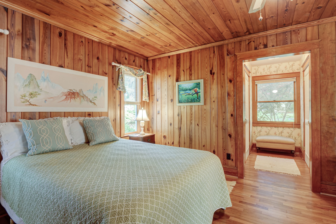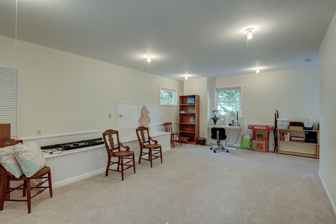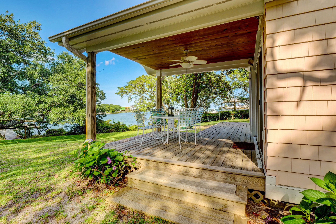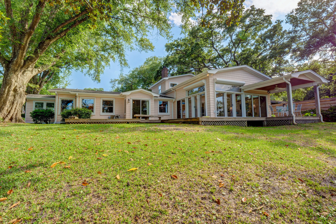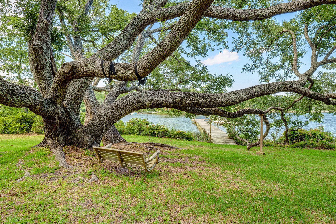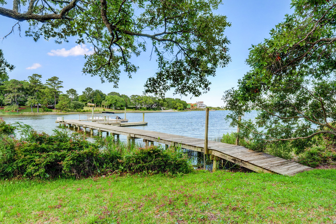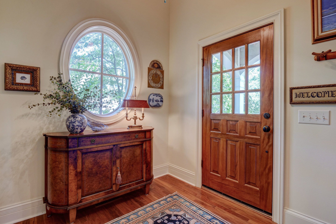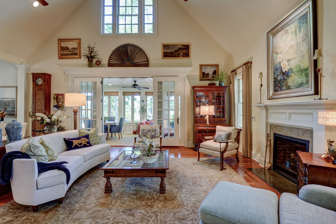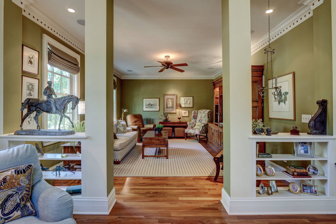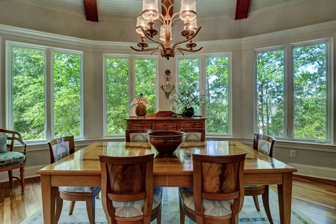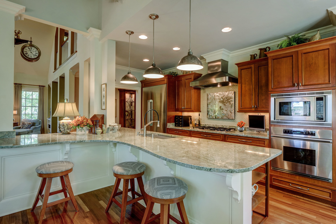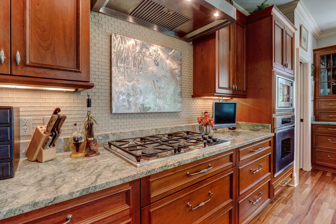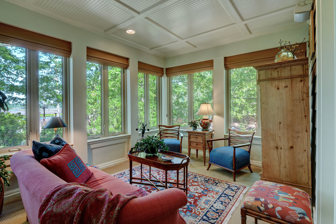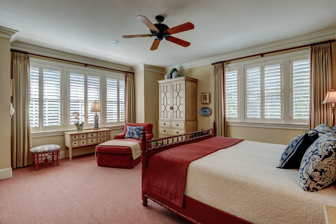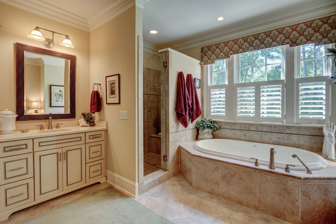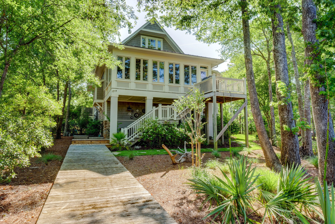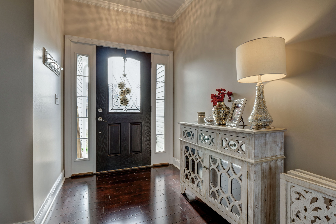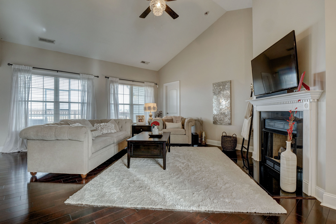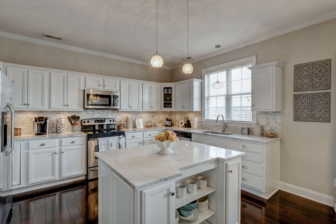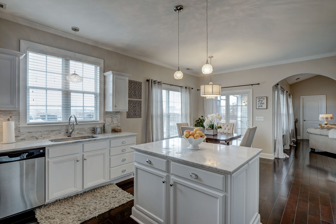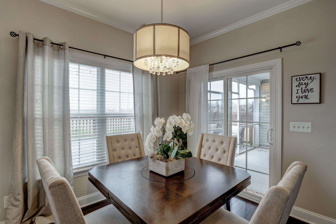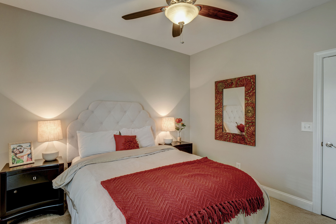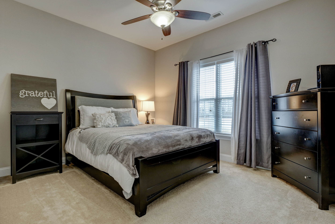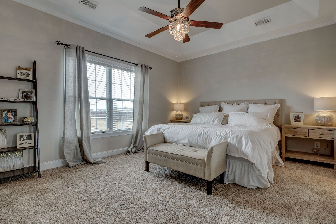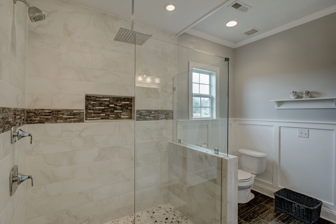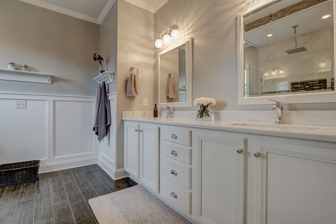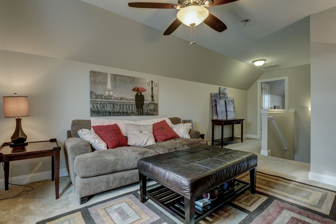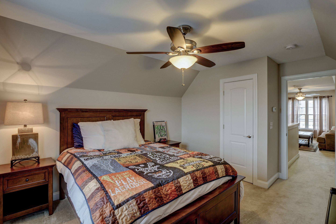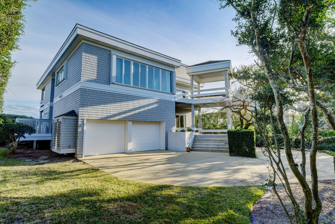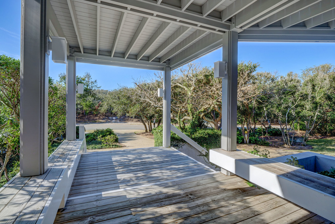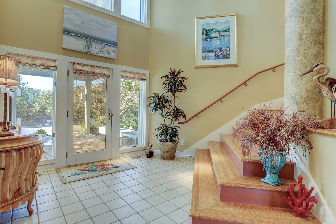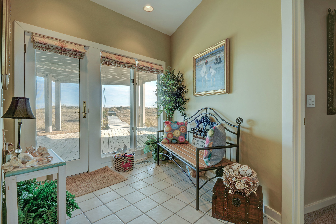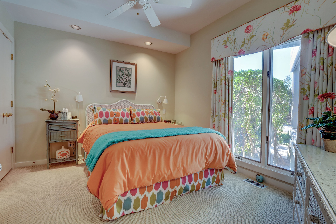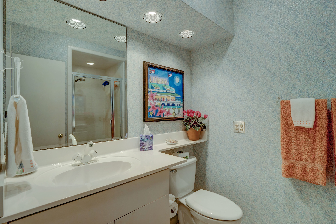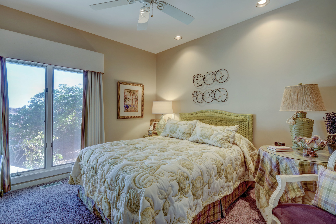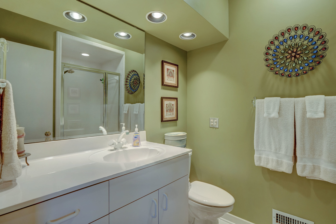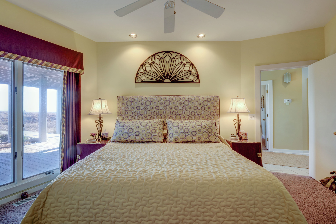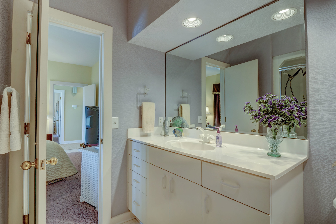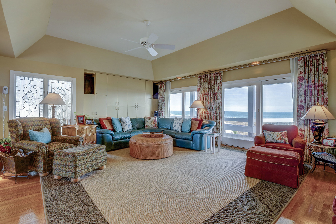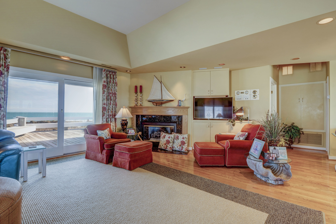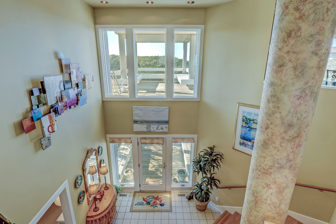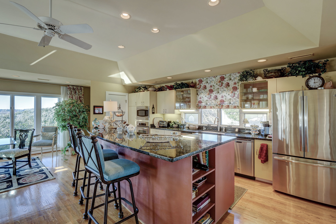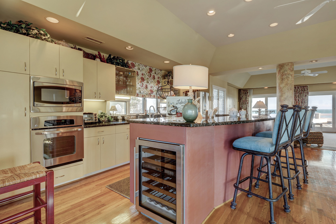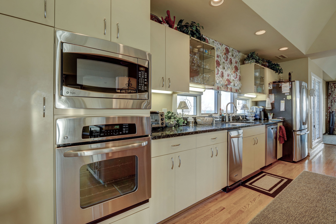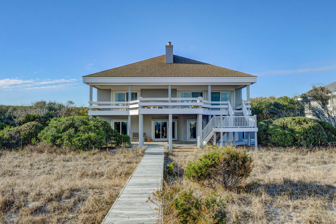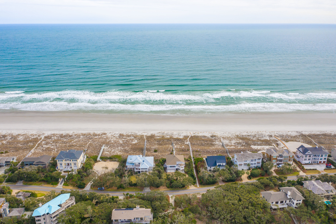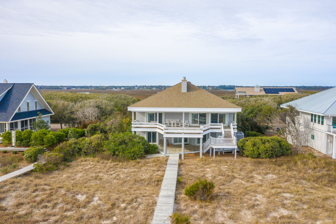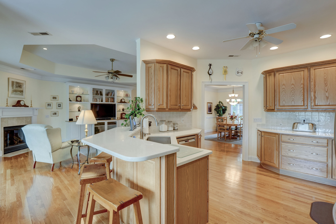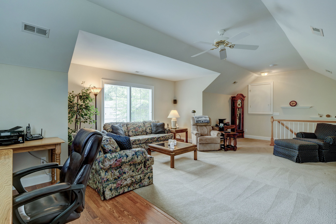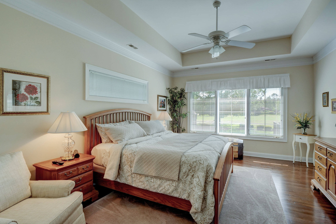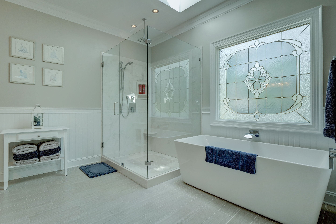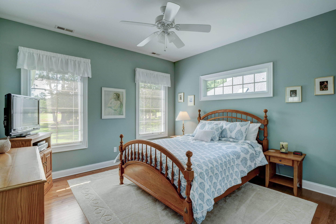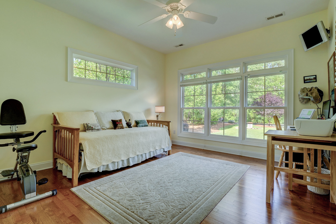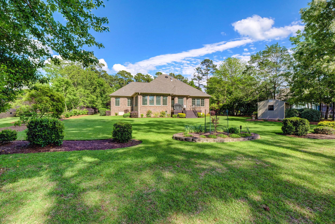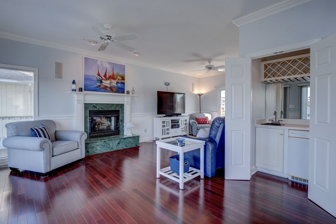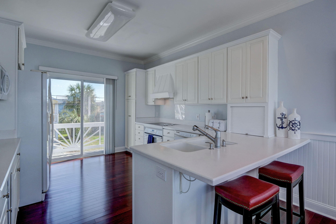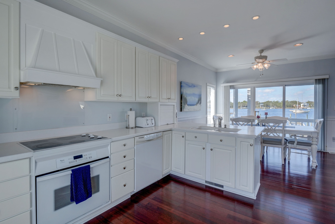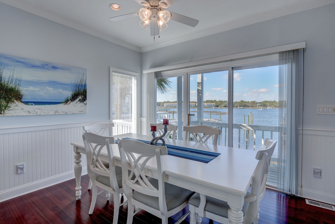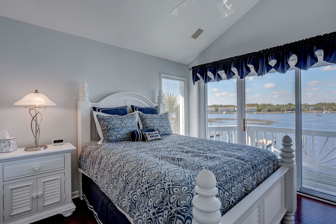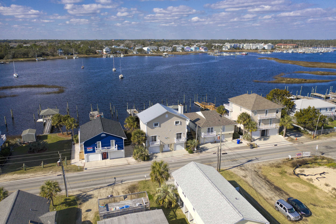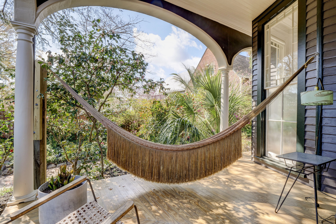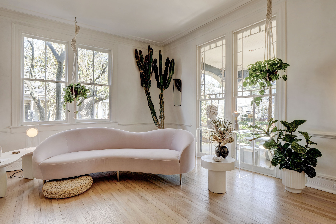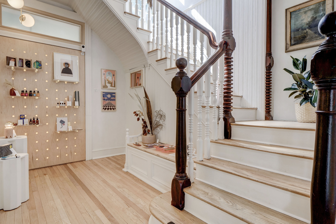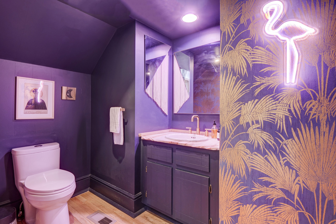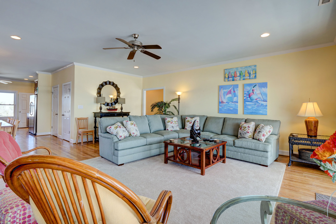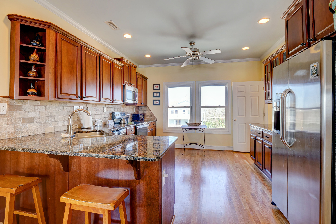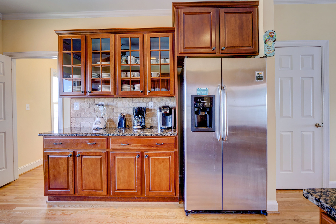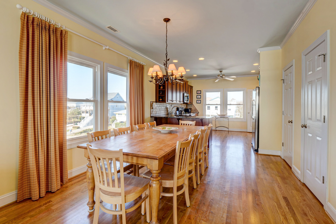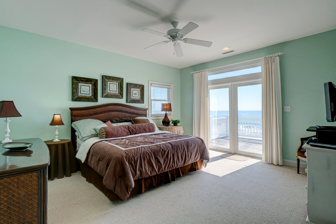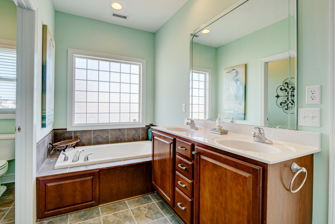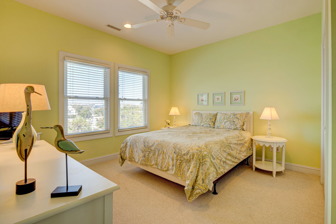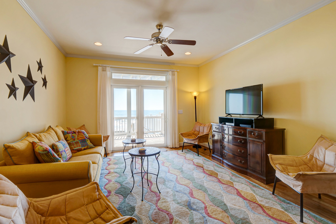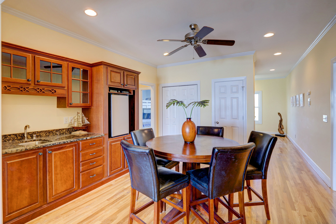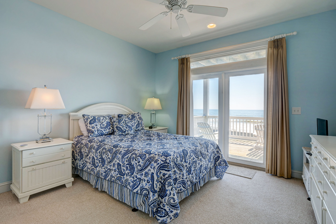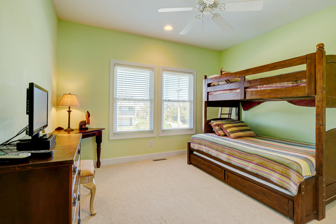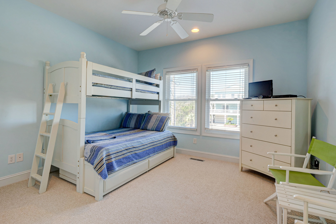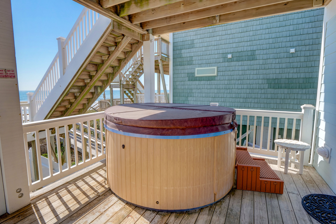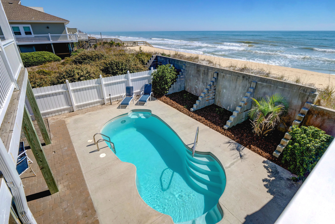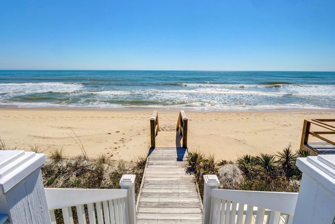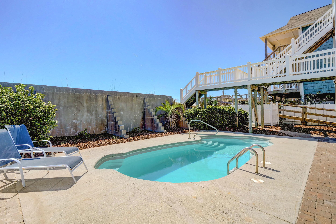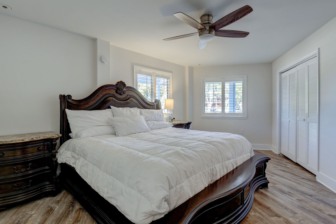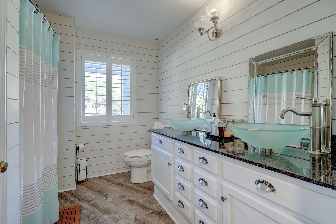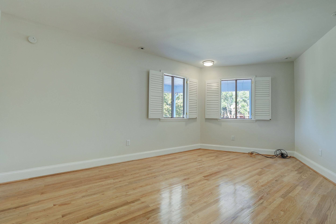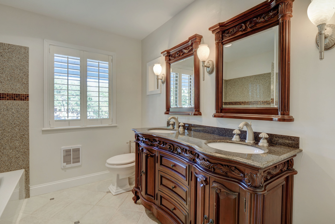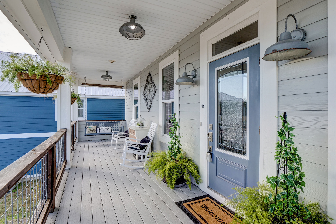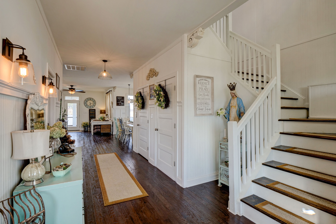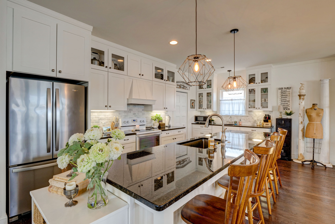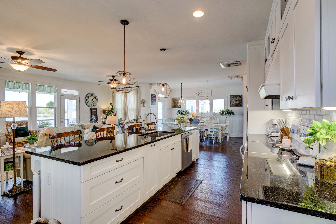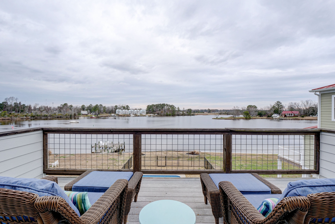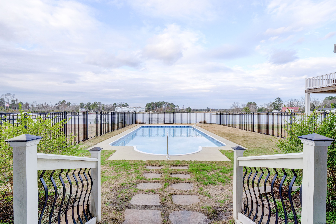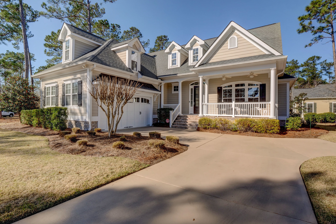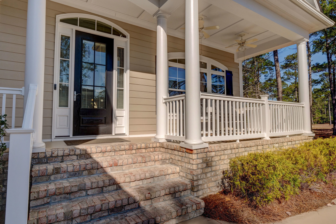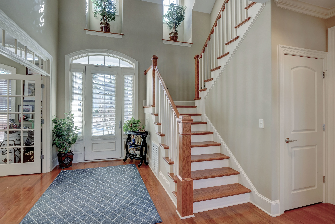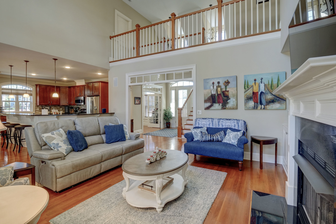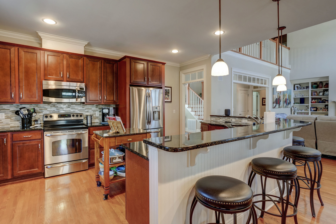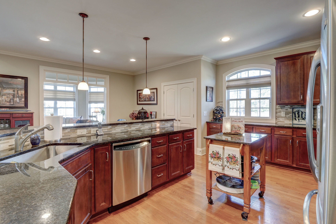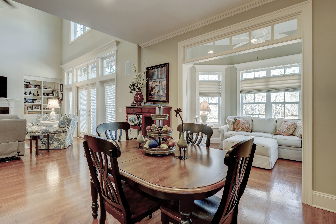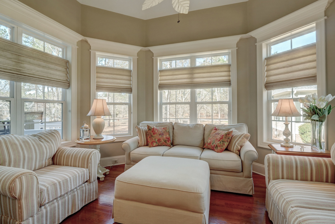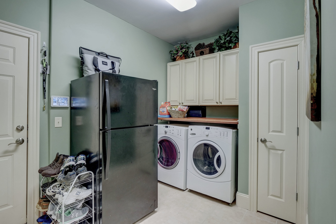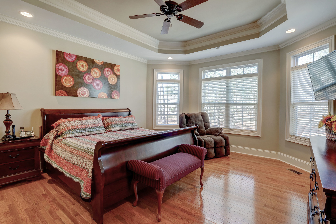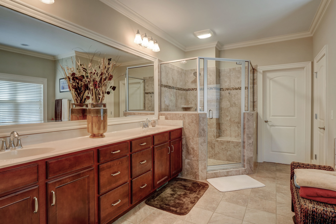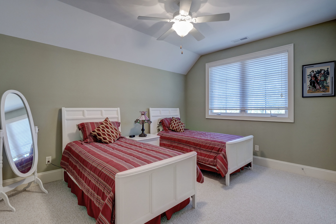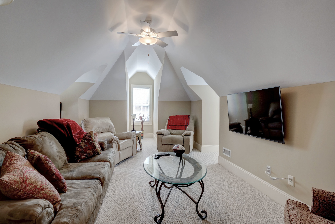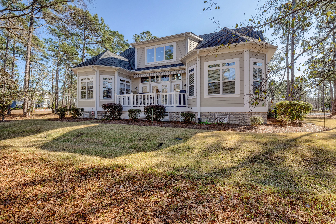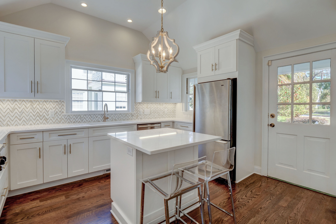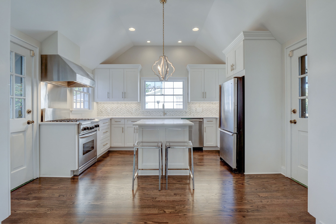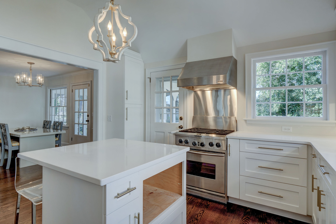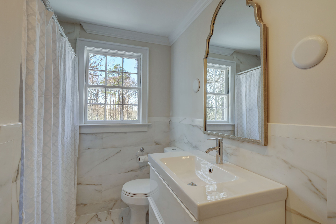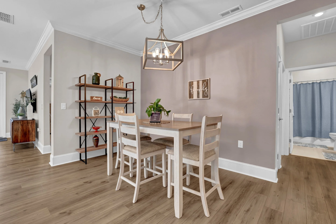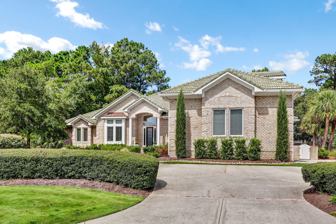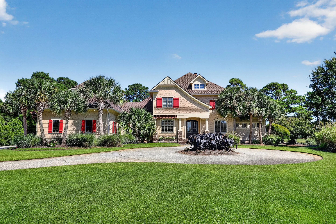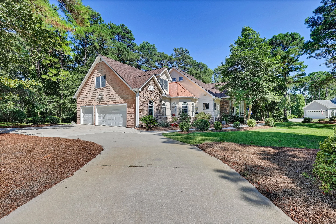
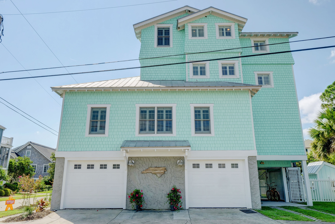
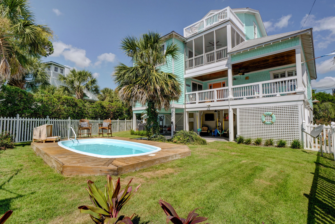
200 Lindy Ln, Wrightsville Beach, NC 28480 - PROFESSIONAL REAL ESTATE PHOTOGRAPHY / AERIAL DRONE PHOTOGRAPHY / 3D MATTERPORT VIRTUAL TOUR

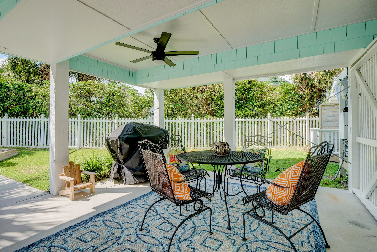
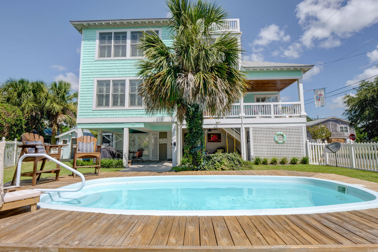
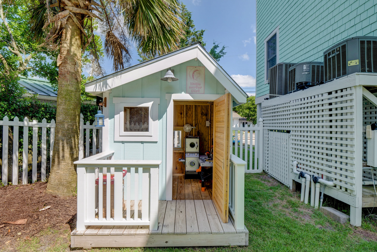
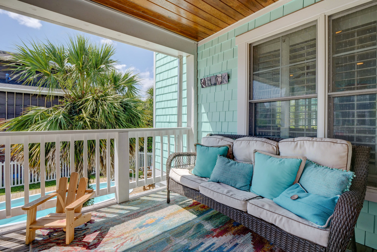
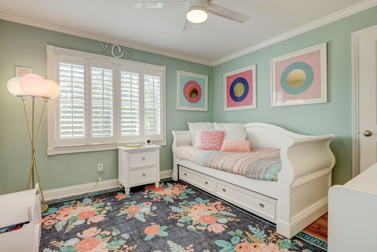
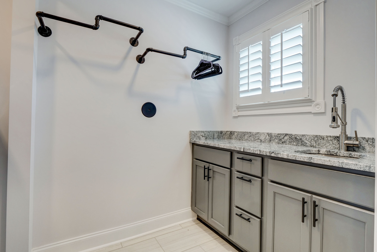
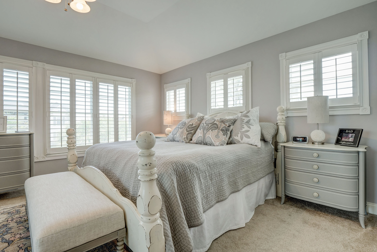
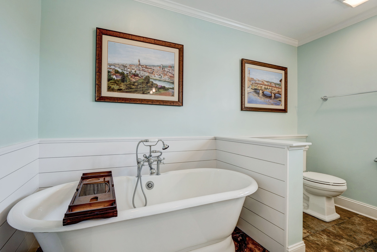
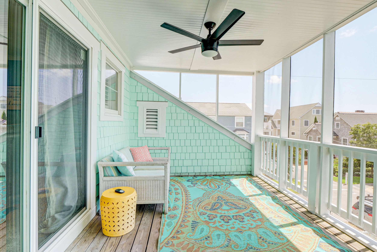
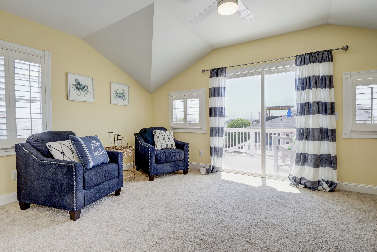
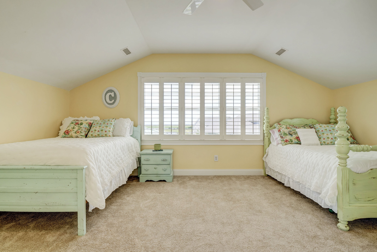
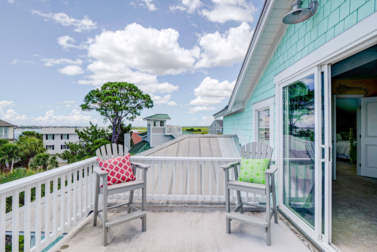
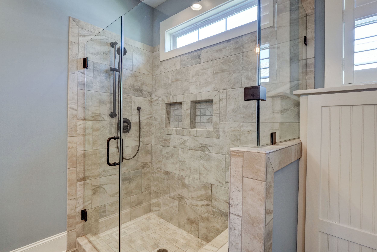
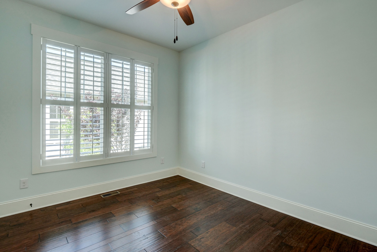
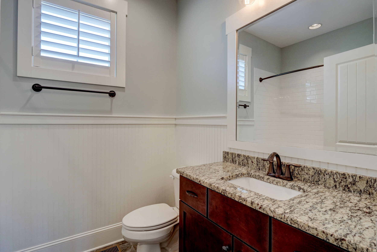
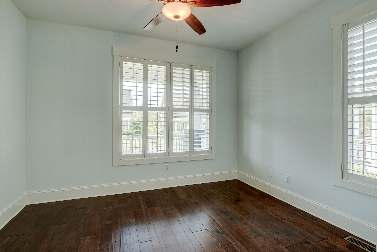
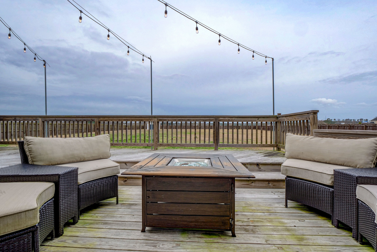
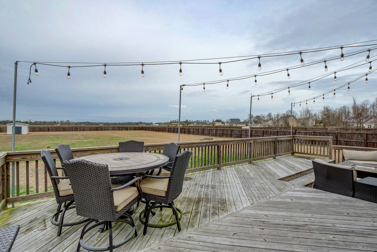
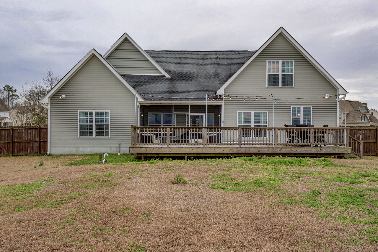
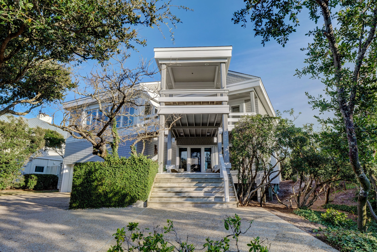
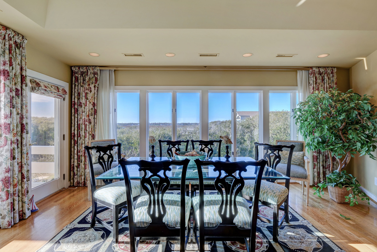
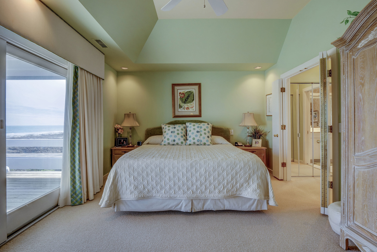
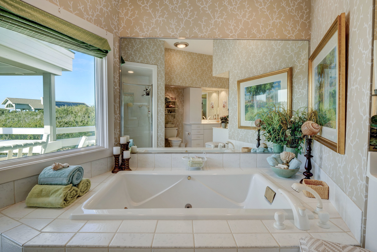
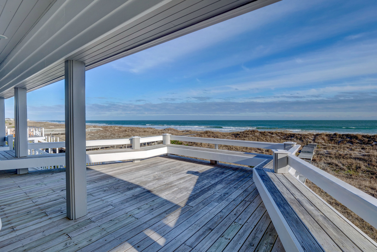
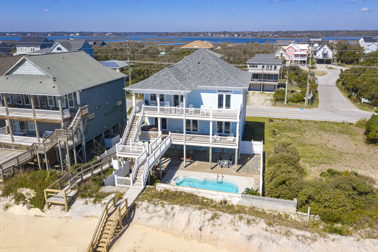
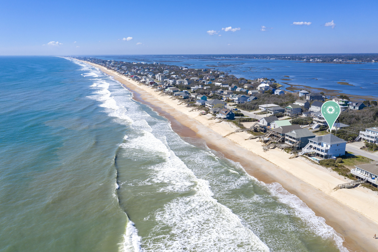
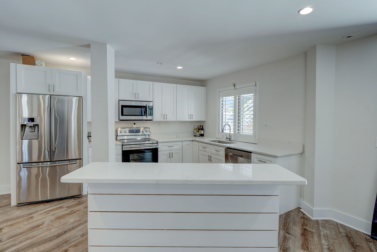
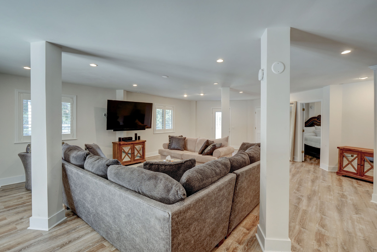
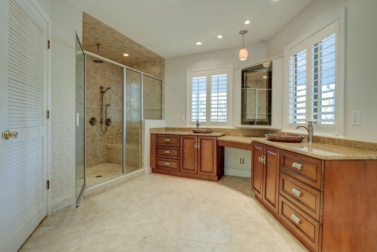
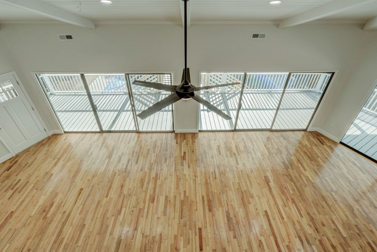
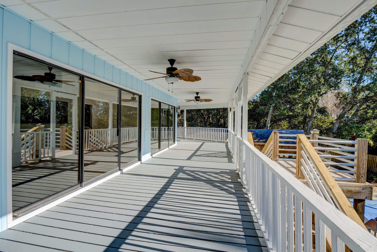
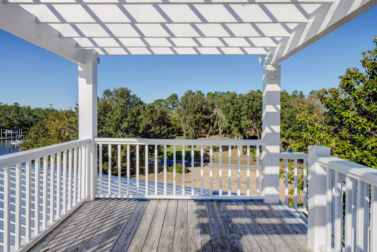
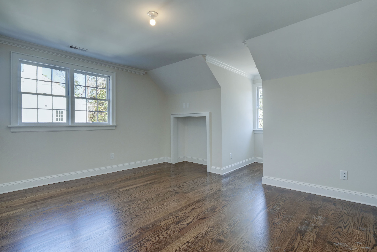
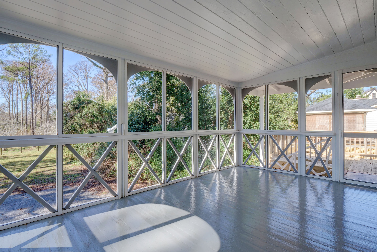
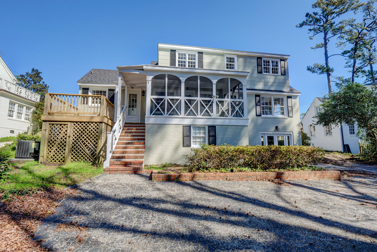
Recently updated cottage home on corner lot located within the desirable South Harbor Island community. The home offers multiple decks, with great views of Banks Channel and the Harbor Island skyline. Some of the unique features of this property include the timeless architecture along with durability. From the Cedar shakes to the standing seam metal roof, covered decks, fenced yard, plantation shutters, two garage spaces, new master bath/shower, pine floors, open floor plan and an abundance of natural light through all the windows and doors. Great for entertaining with large back yard and your own private splash pool! Come and see what South Harbor Island life has to offer. The beach without all the hustle and bustle. 3 Water front parks ready for your kayaks, and paddle boards.

For the entire tour and more information, please click here.

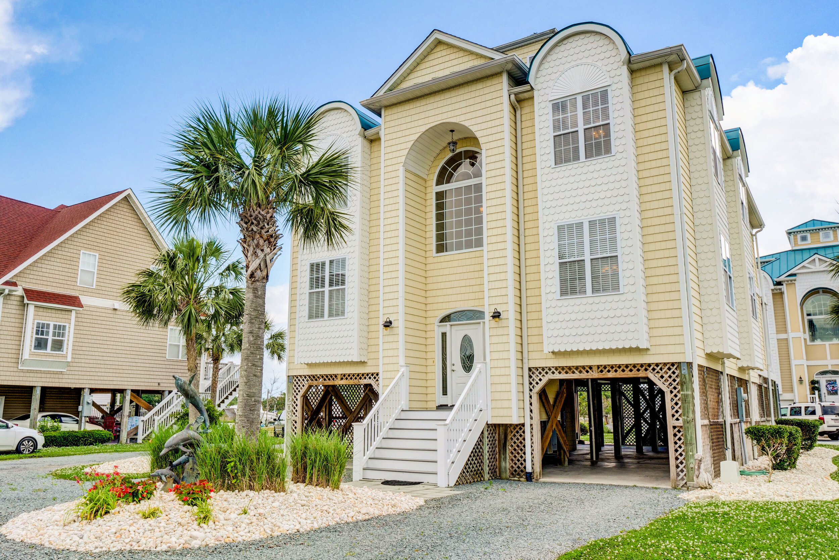
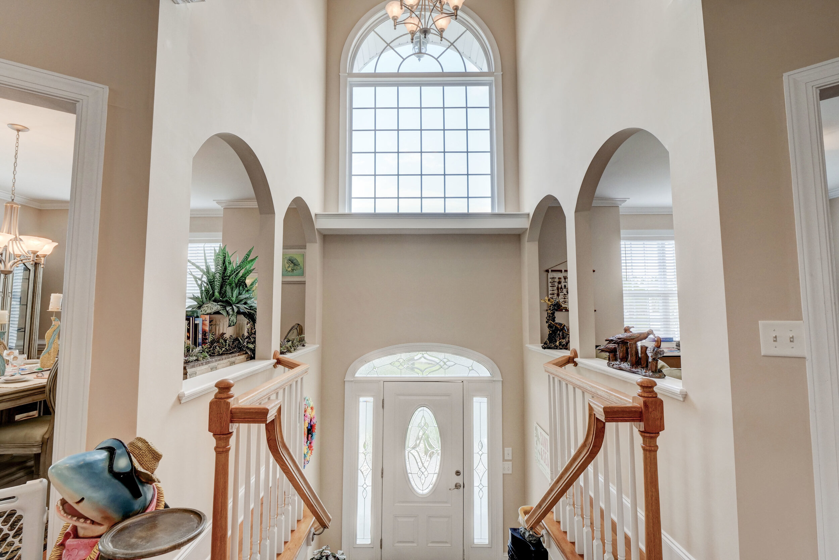
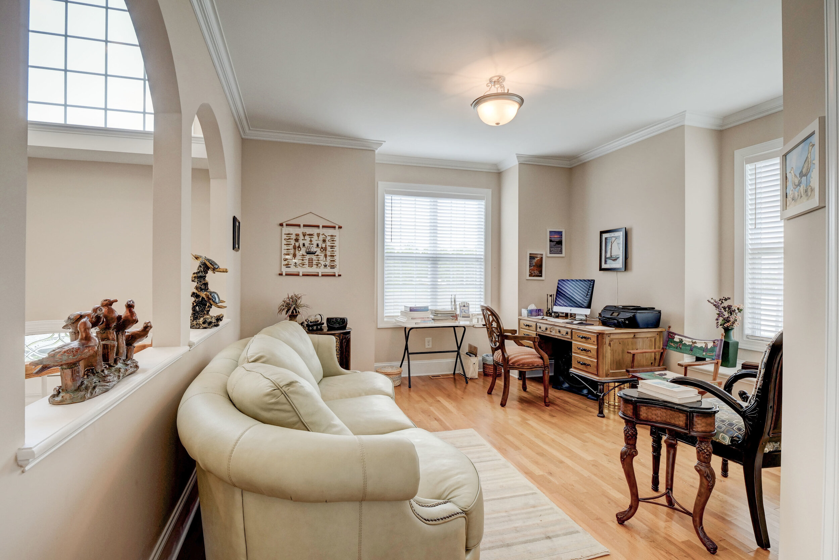
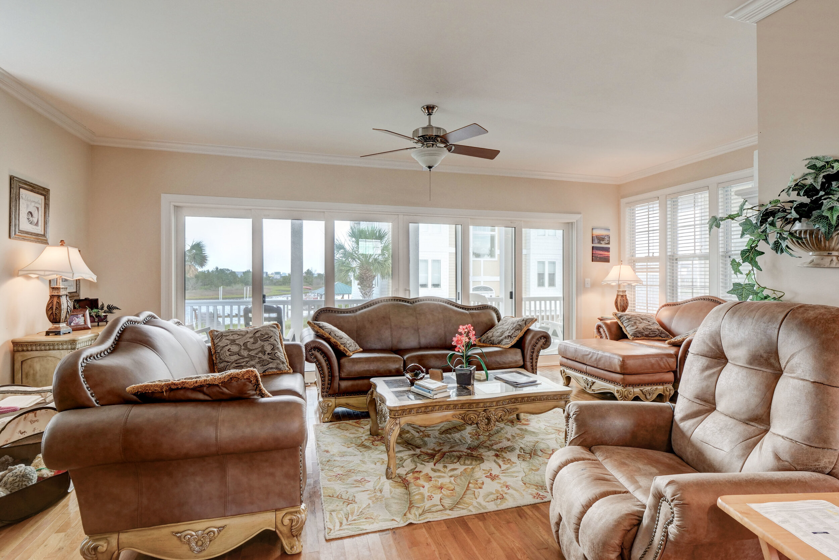
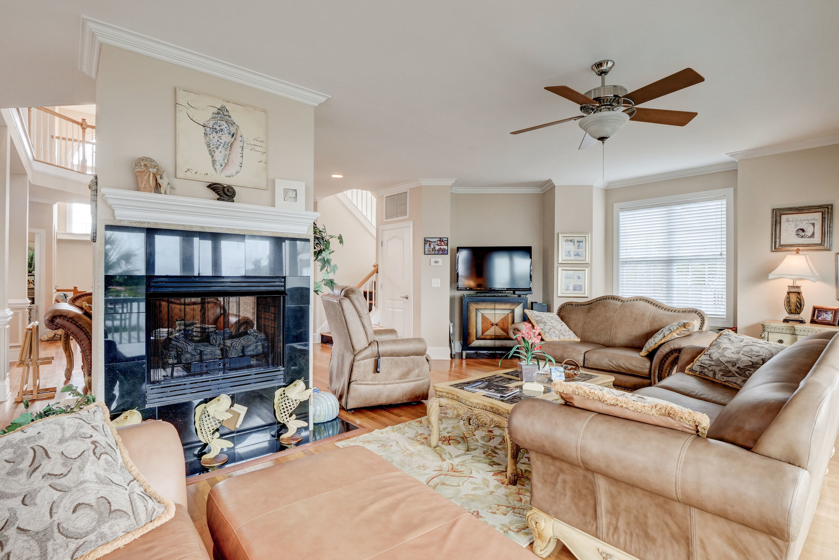
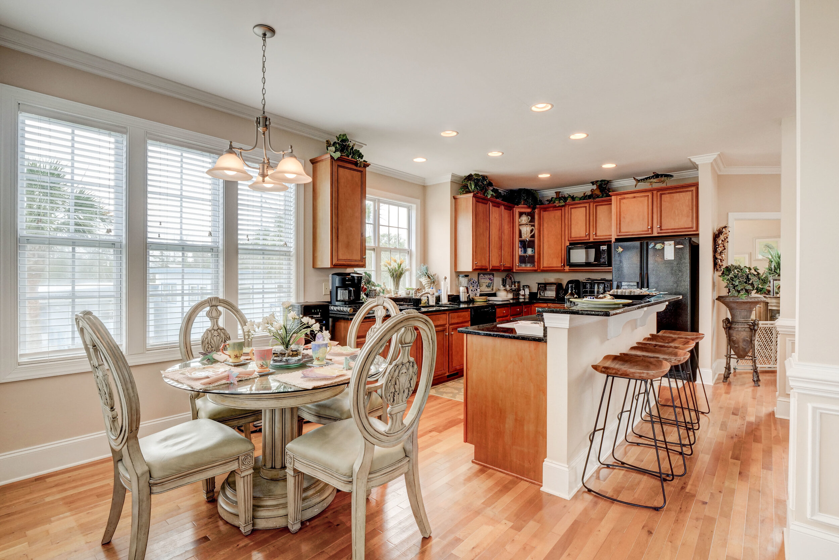
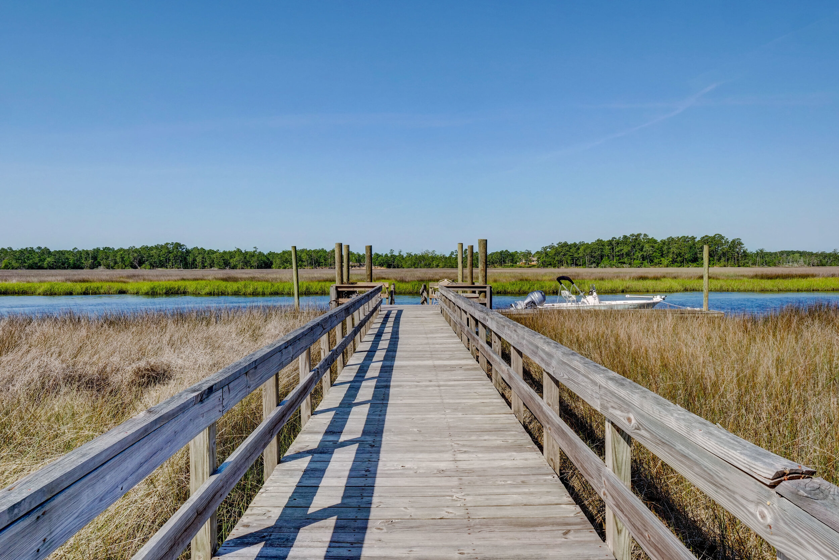
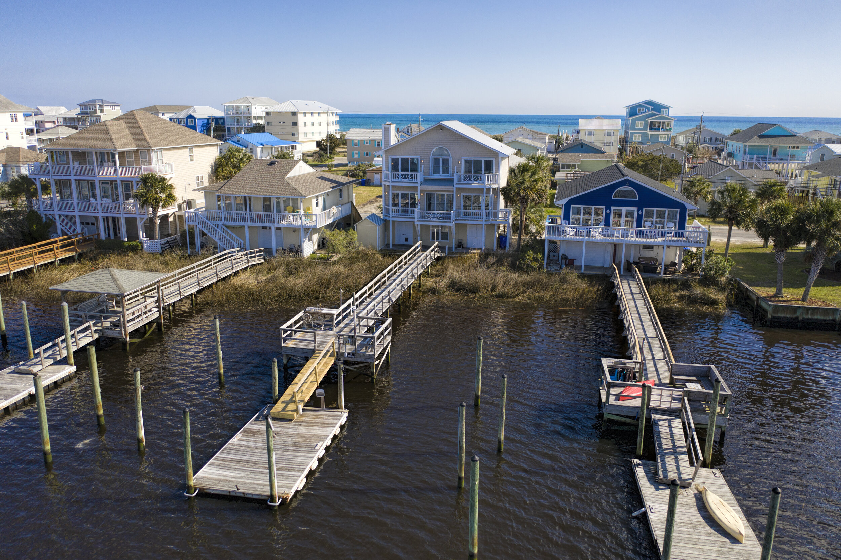
208 Sea Manor Dr, Surf City, NC 28445 - PROFESSIONAL REAL ESTATE PHOTOGRAPHY / AERIAL DRONE VIDEO & PHOTOGRAPHY

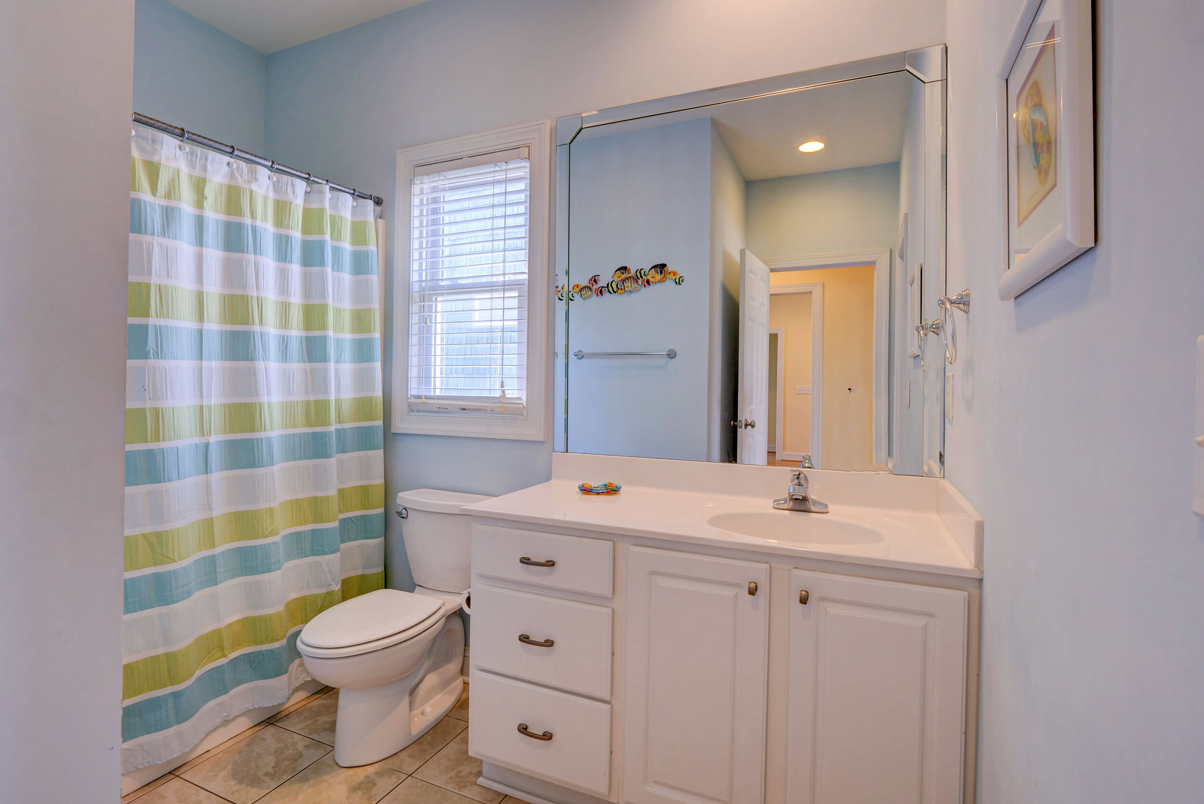
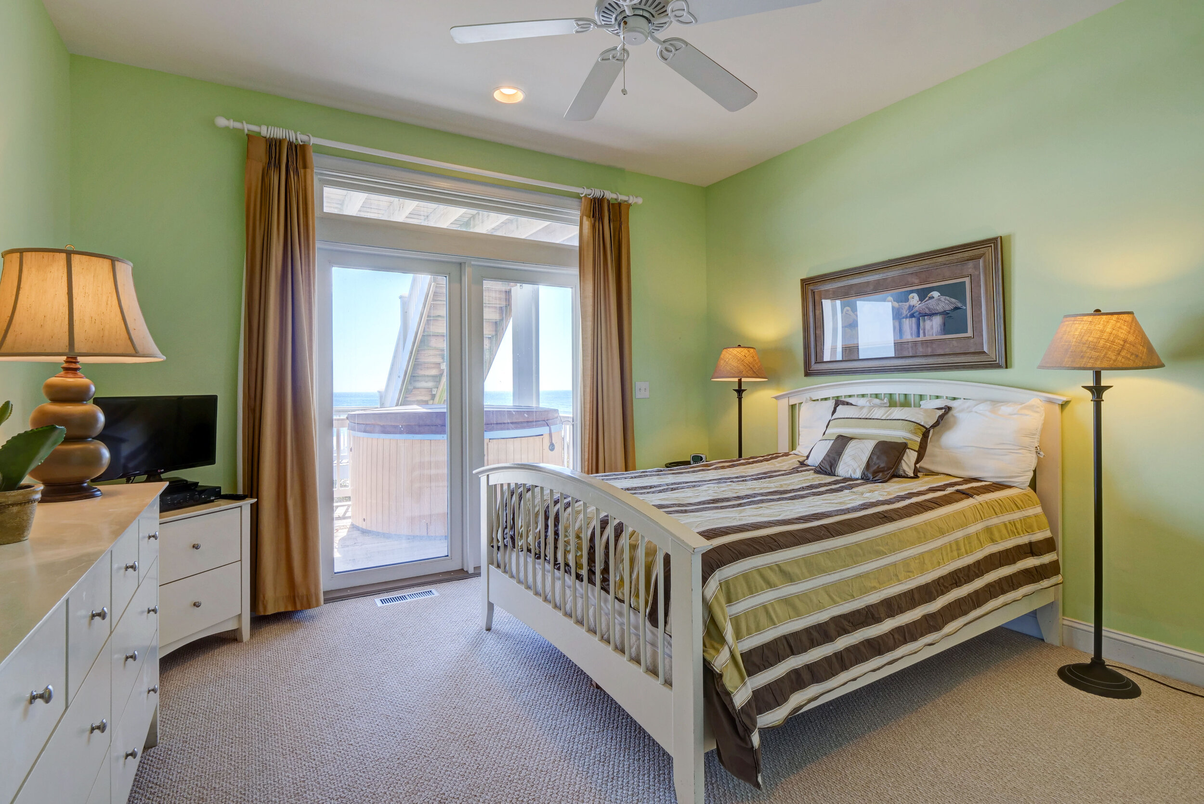
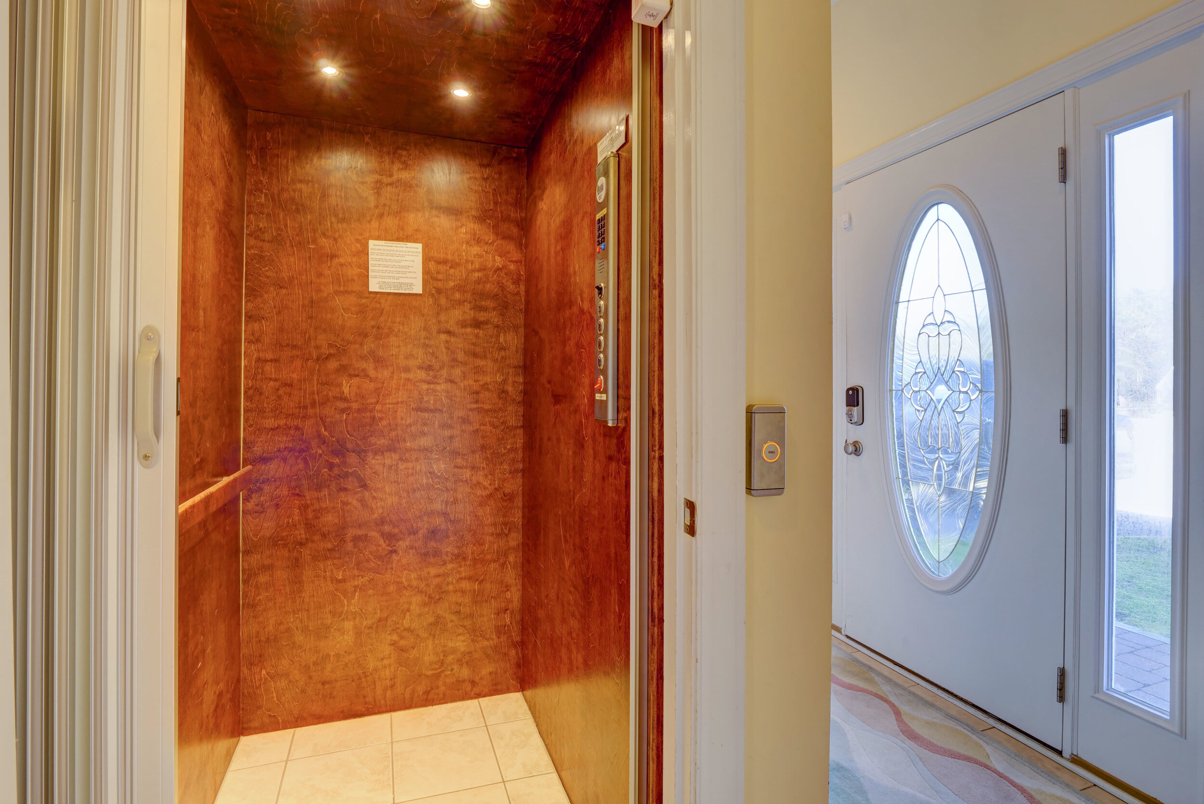
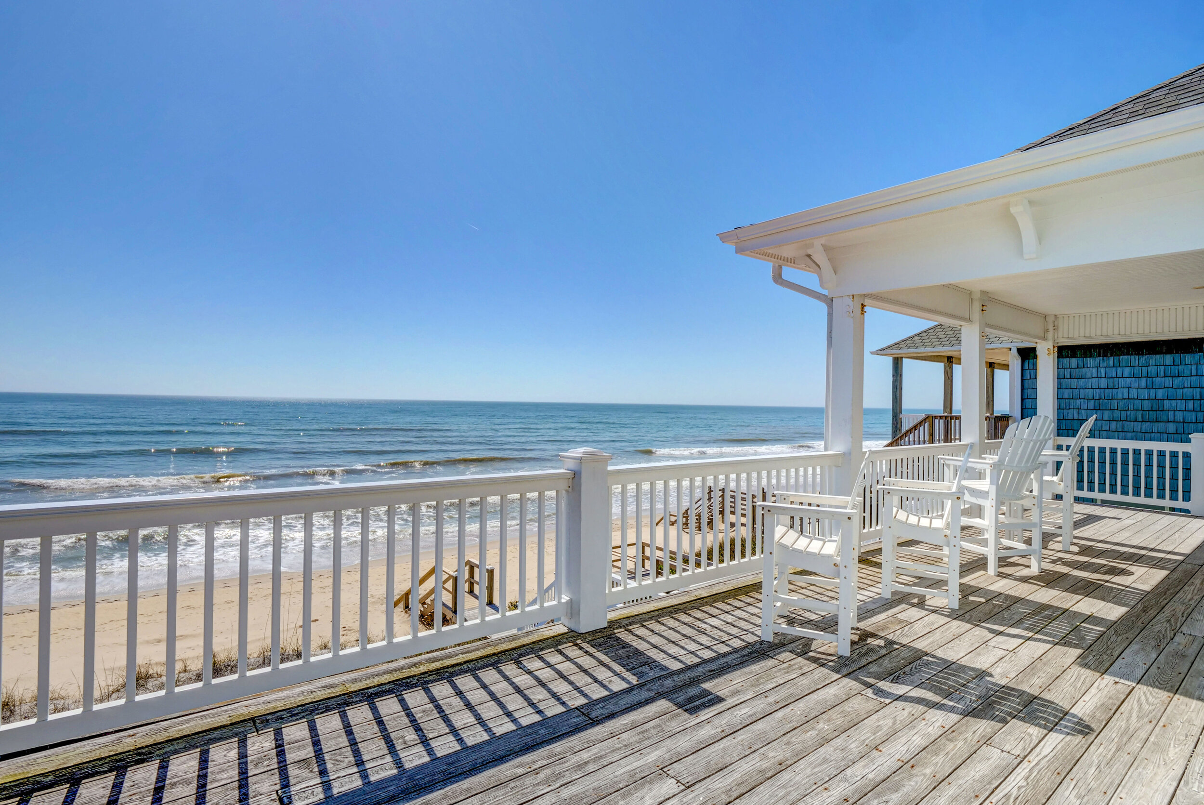
Elegant and spacious waterfront home with excellent deepwater dock 3 minutes from the Intracoastal Waterway at Topsail Island.This immaculate 3000 sq ft home is on the mainland at the Surf City bridge. 4 bedrooms with ensuite baths, gourmet kitchen with granite and stainless appliances, formal dining room, double sided fireplace in living ares and hardwoods throughout. Soaring ceilings, lots of light, covered porches, decks, an elevator for access from ground level. Sellers are having a new waterfront dock and 14 x14 gazebo over the water constructed at the sales price.The elegant furnishings will convey so this is a turn key dream for second home or permanent residence.

For the entire tour and more information, please click here.

1900 Summer Sands Pl, Wilmington, NC 28405 - PROFESSIONAL REAL ESTATE PHOTOGRAPY / 3D MATTERPORT VIRTUAL TOUR / TWILIGHT PHOTOGRAPHY

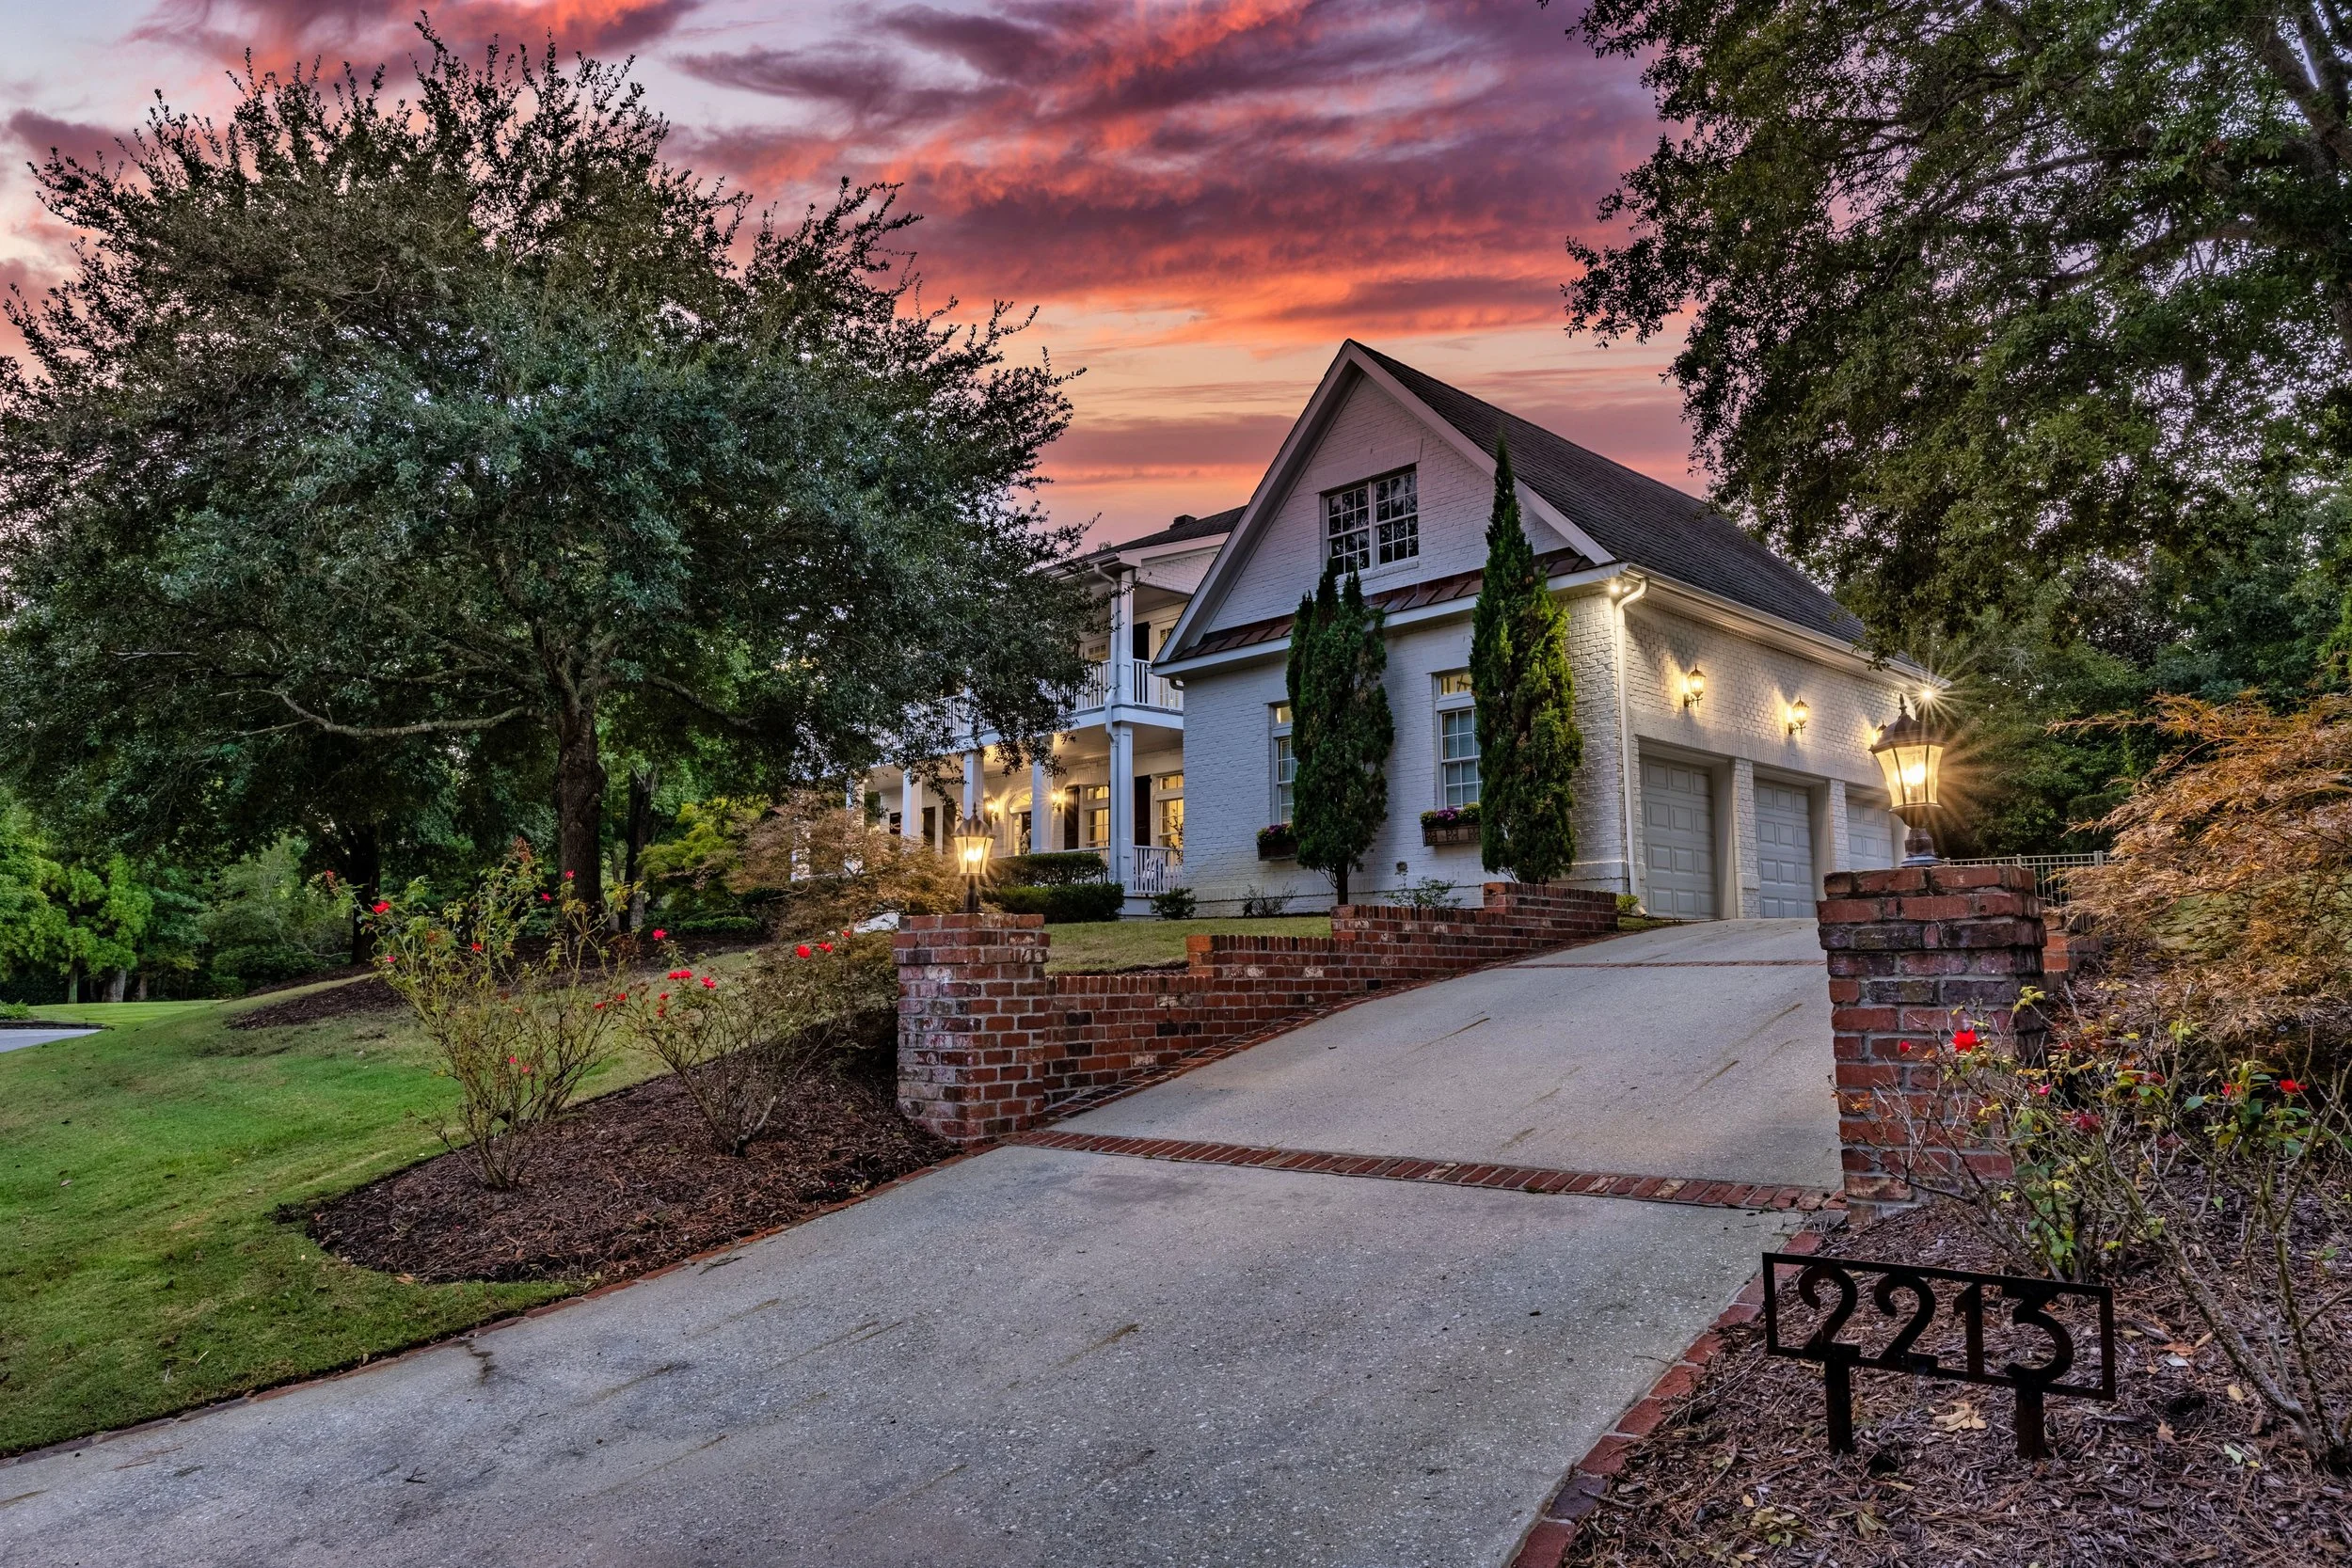
1900 Summer Sands Place - Twilight Photography

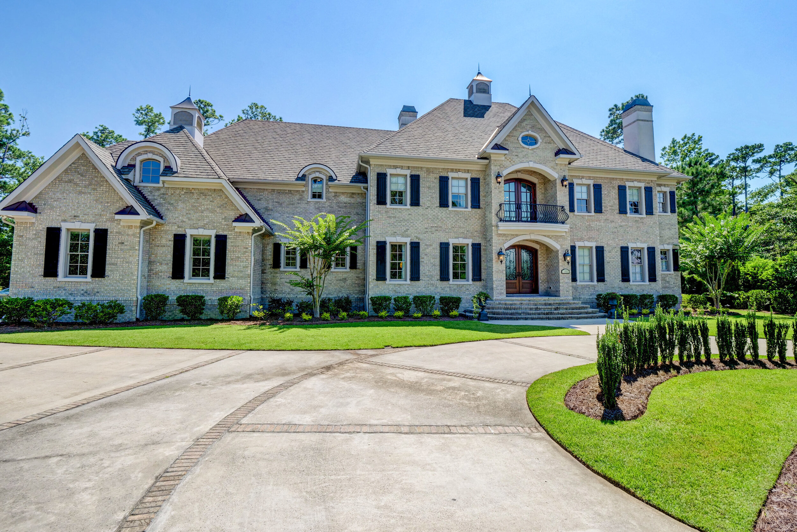
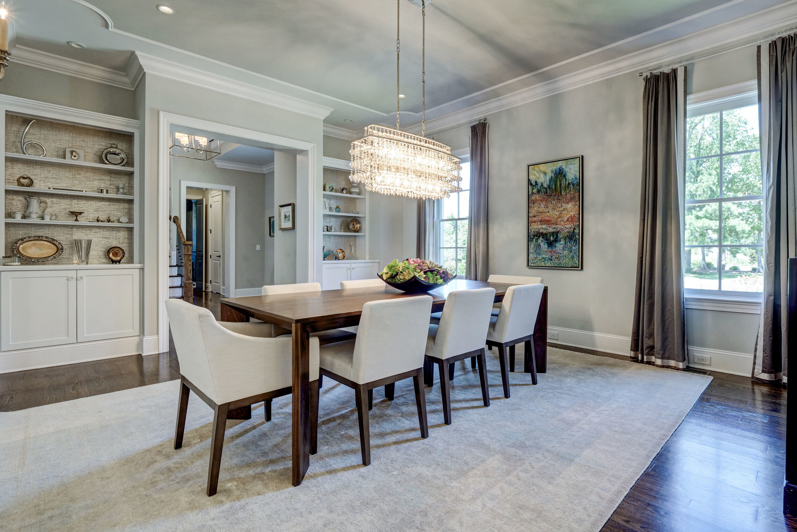
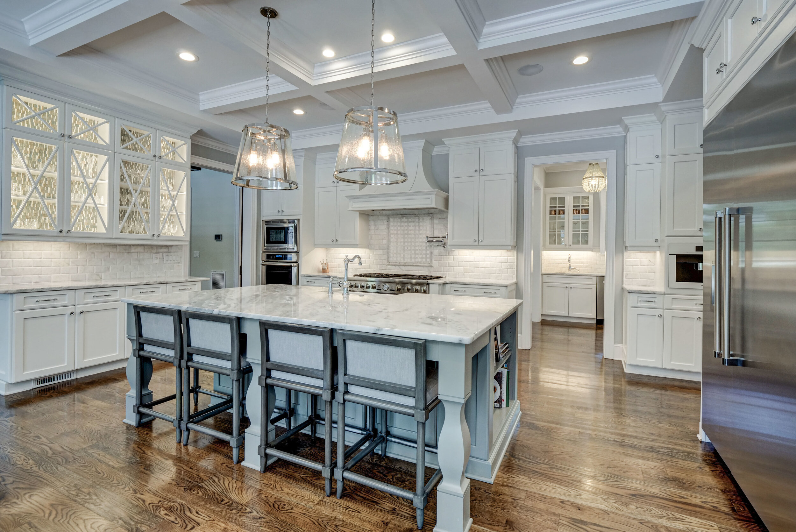
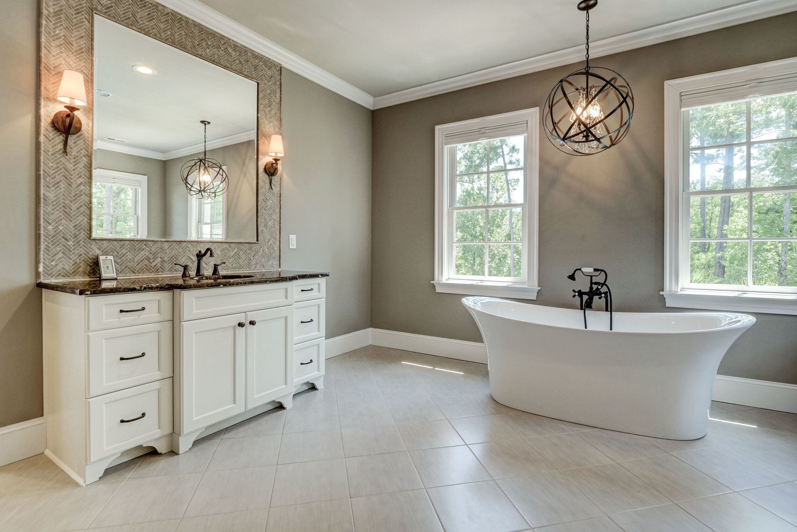
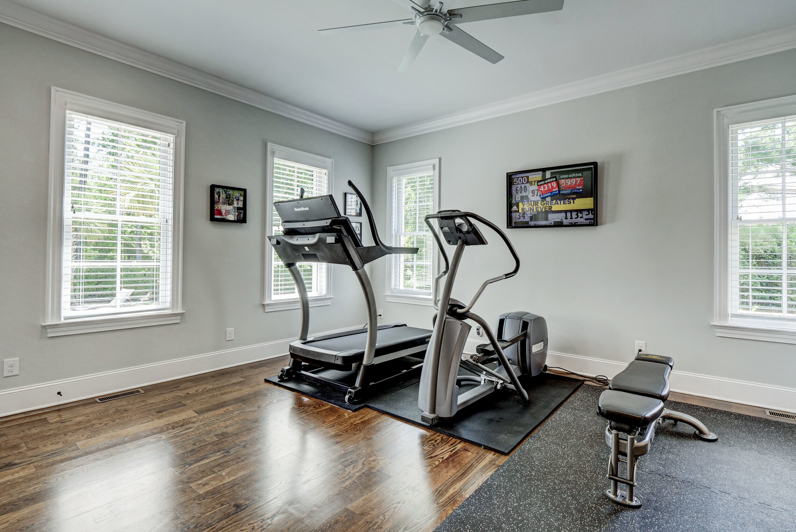
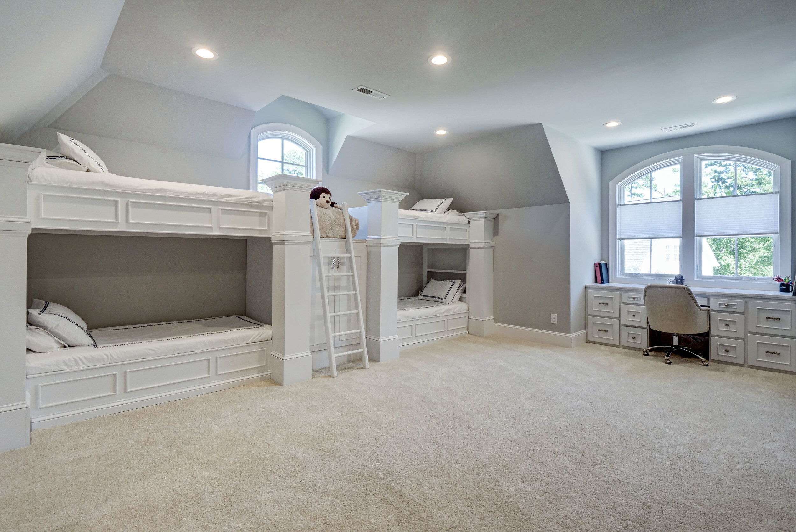
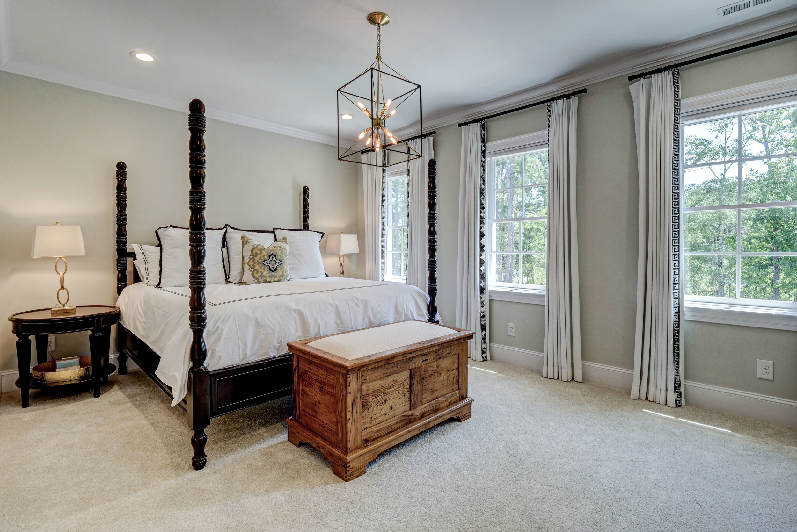
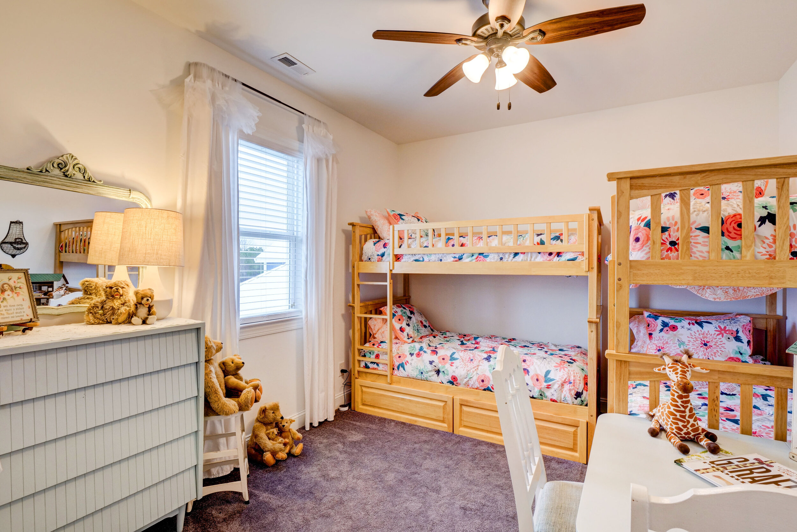
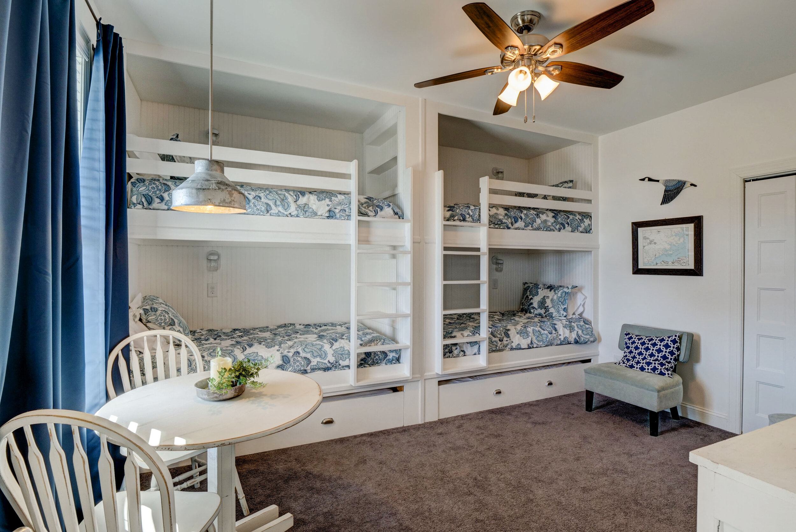
Exceptional French chateau-style Landfall Residence with over 6,000 Square Feet on a manicured oversized lot. Details abound with curved wrought iron balconies and a grand foyer entrance. Whether entertaining friends or relaxing by the large saltwater heated pool and spa, this home has so much to offer. Boasting 5 Bedrooms and 5.5 Baths, with 10' ceilings on the main floor and 9' ceiling on the second, large living room with gas fireplace and views of the pool, an extra large bonus room with 4 built-in bunk beds (mattresses included), gourmet kitchen with stainless Thermador appliances and oversized island, built in Miele coffee/espresso maker, butler's pantry with wet bar, wine cooler and extra dishwasher, a grand formal dining room with built-ins, Den with fireplace and built-ins, oversized 4 car garage (with a lift for an additional space and new epoxy flooring in 2020), large master bedroom with private porch and a walk-in closet with custom built-ins, 2nd first level master bedroom with separate entrance and washer and dryer hook up, perfect for a mother-n-law suite, Wifi access points throughout, and a whole house generator on natural gas, you will never have to leave. Meticulously kept and ready to move in. Landfall Country Club is one of the most desirable country clubs in the area and offers different levels of membership. Landfall has 45 holes of championship golf designed by Pete Dye and Jack Nicklaus, 13 year-round lighted courts (both soft and hard), 4 lighted pickle courts, a fully stocked pro shop, 2 clubhouses, a large pool and kids playground, soccer field, basketball courts, state-of-the art fitness center and multiple dining options.

For the entire tour and more information, please click here.

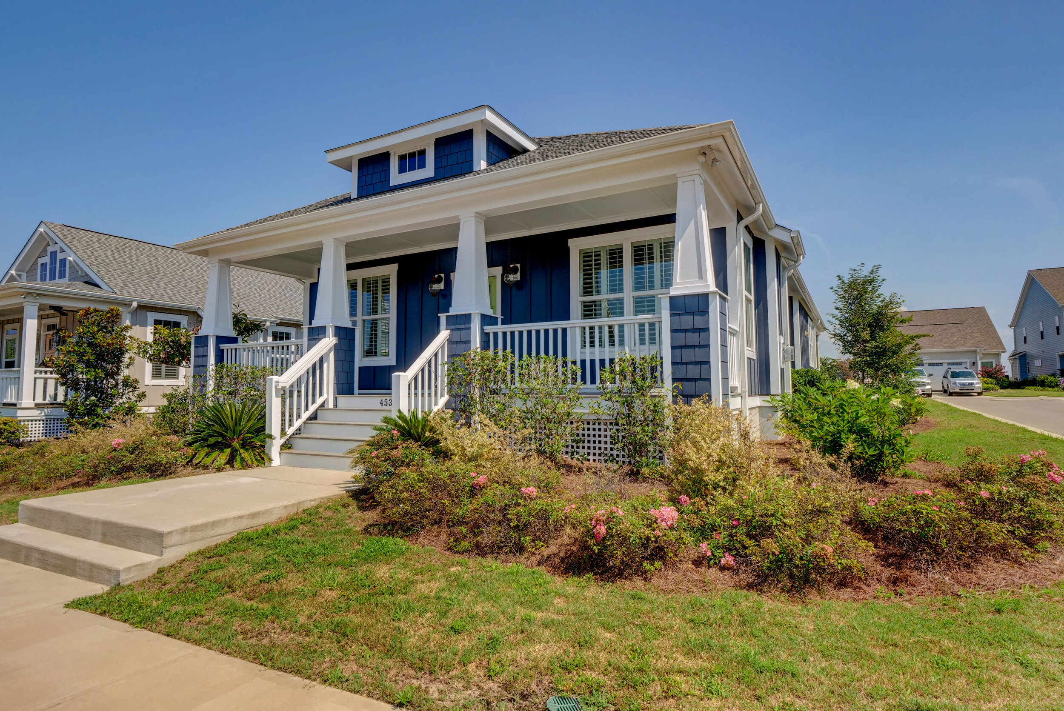
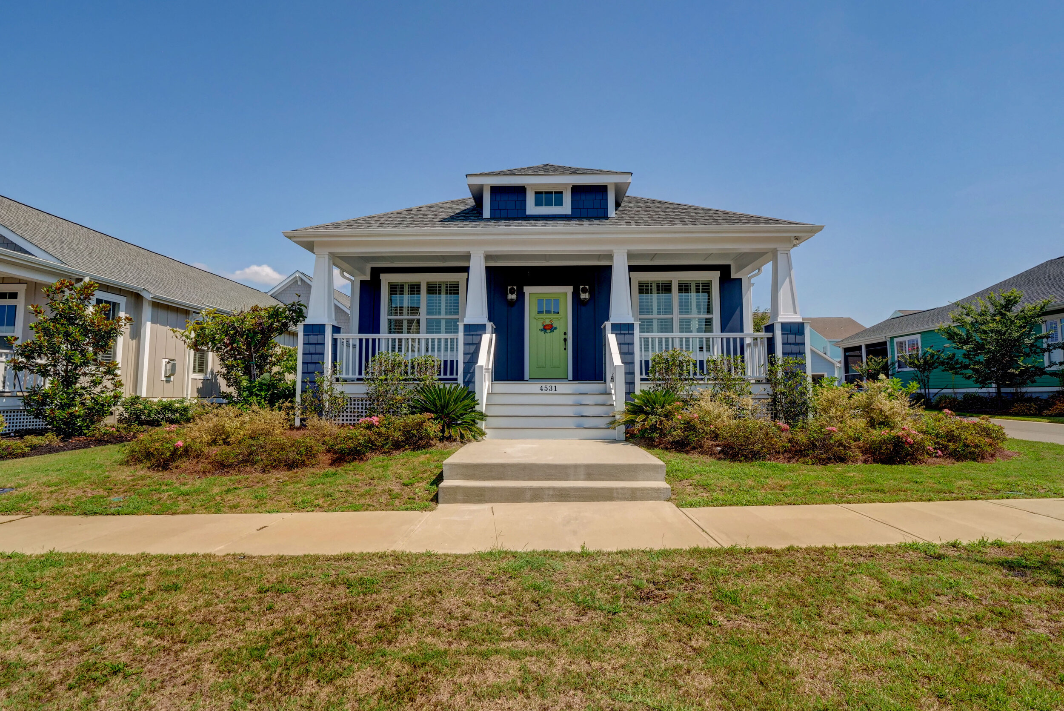
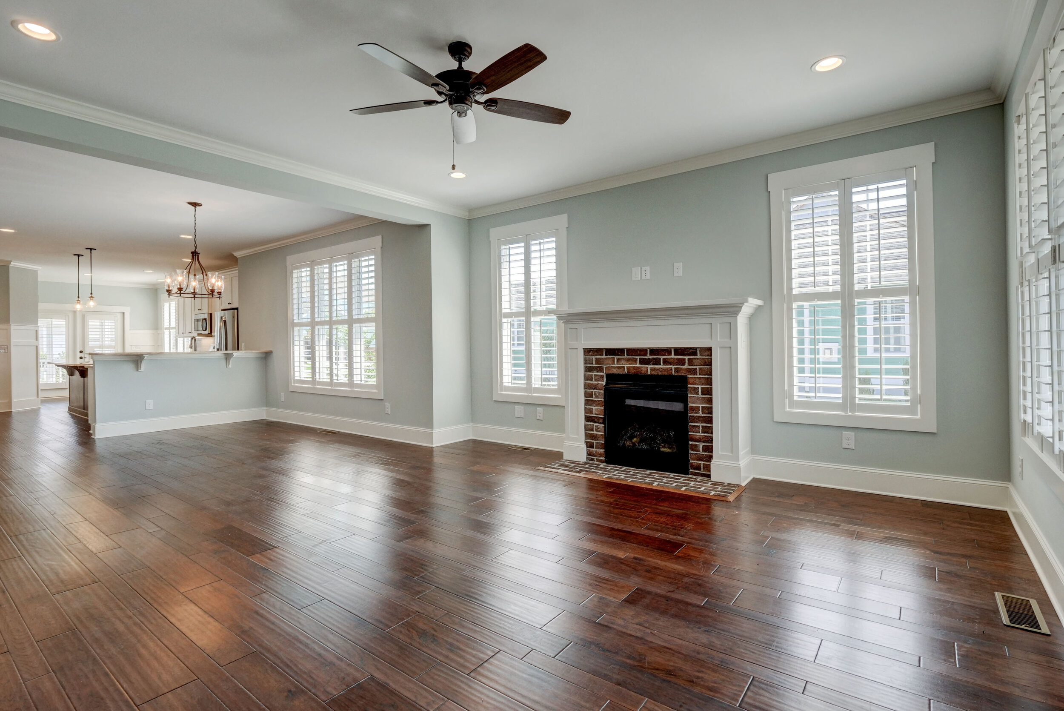
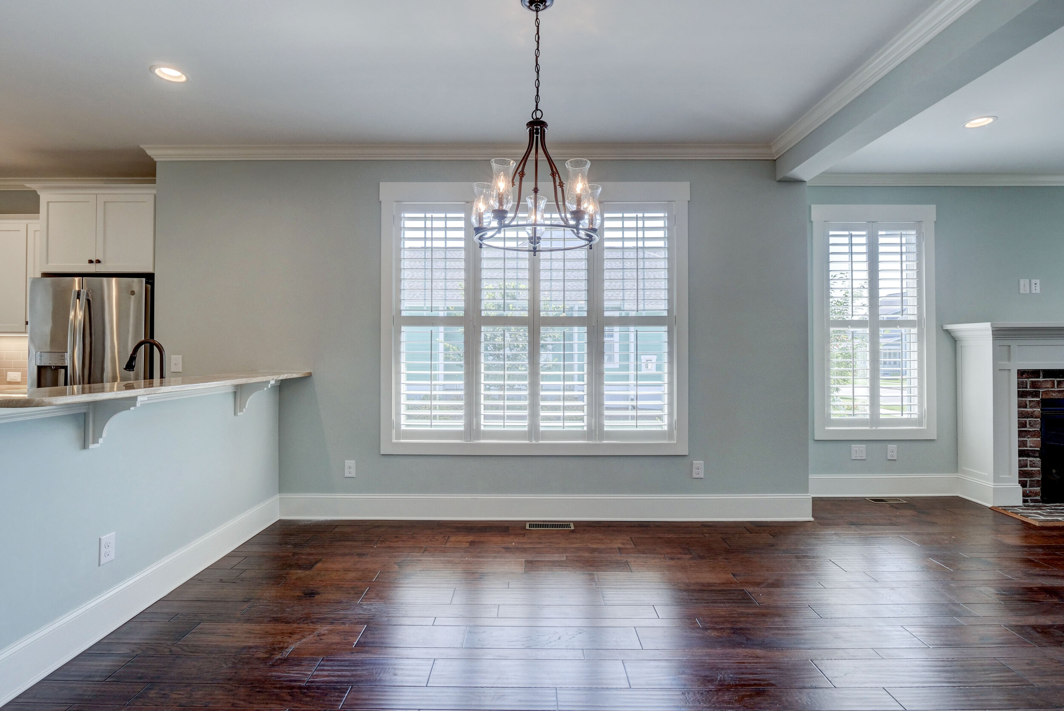
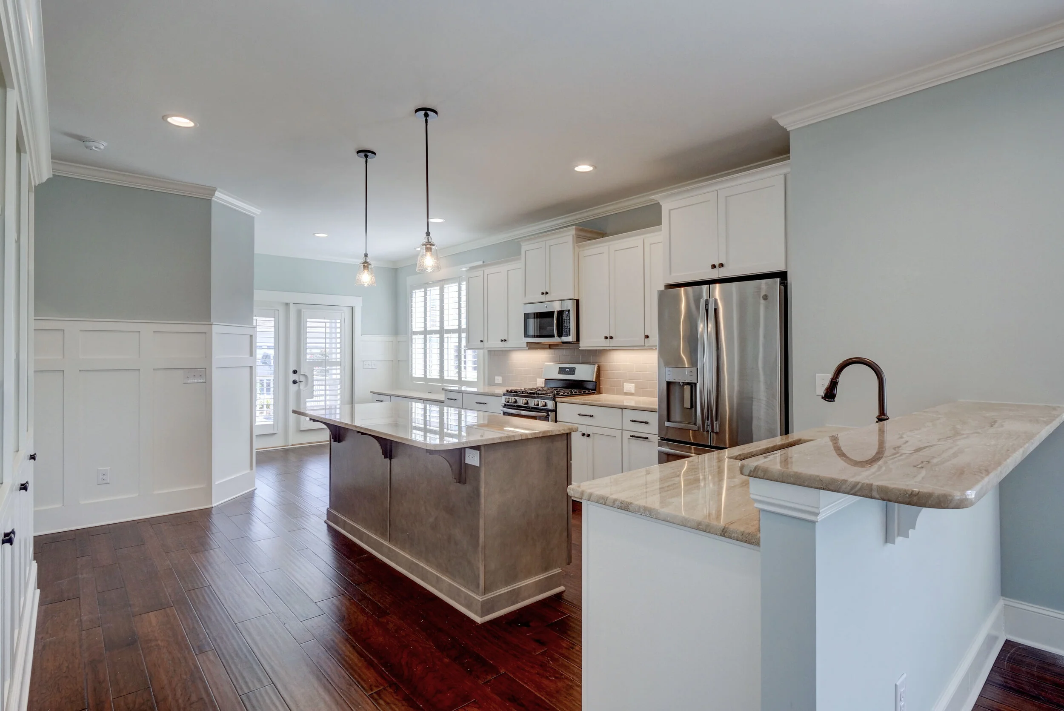
4531 Old Towne St, Wilmington, NC 28412 - PROFESSIONAL REAL ESTATE PHOTOGRAPHYFor the entire tour and more information, please click here.

Offered for sale is this 3 bedroom, 2 full bathrooms, 1,621 square foot luxury cottage home located in the highly sought-after waterfront community of Riverlights. Located on a .15 acre corner lot, this nearly new home exudes coastal cottage charm with its rocking chair front porch. Upon entry, you are greeted with an open floor layout featuring a craftsman style natural gas fireplace with brick surround in the family room, formal dining area, plantation shutters, high ceilings, engineered hardwood floors, and crown molding throughout. The gorgeous kitchen highlights marble countertops with tile backsplash, plenty of storage with 42'' upper cabinets and custom built-ins, GE appliances, gas range, island with bar overhang for additional seating, built-in desk area, and breakfast nook. Off the kitchen, access your screened in back porch overlooking the gorgeous landscaping. The master suite features a spacious walk-in closet with professionally designed wood shelving, dual vanities, granite countertops, and tiled glass walk-in shower. The guest bathroom features a fully tiled shower/tub combo with granite countertops and bead-board wainscoting. Two other bedrooms, each with their own spacious closet, and a large laundry room with ample storage complete the home. Other features include a two-car garage with epoxy flooring and utility sink located in the rear alley, Rinnai natural gas tankless hot water heater, WiFi controlled sprinkler system, and a dehumidifier throughout the crawl space. Situated on the Cape Fear River just south of historic downtown Wilmington, the Riverlights community offers walkable shops, restaurants, a large saltwater pool, over 500 acres of open space highlighted by nature trails, multiple parks, a 38-acre lake with a paddleboard/kayak launch, a fitness center, and numerous community events. This home and community have it all!

For the entire tour and more information, please click here.

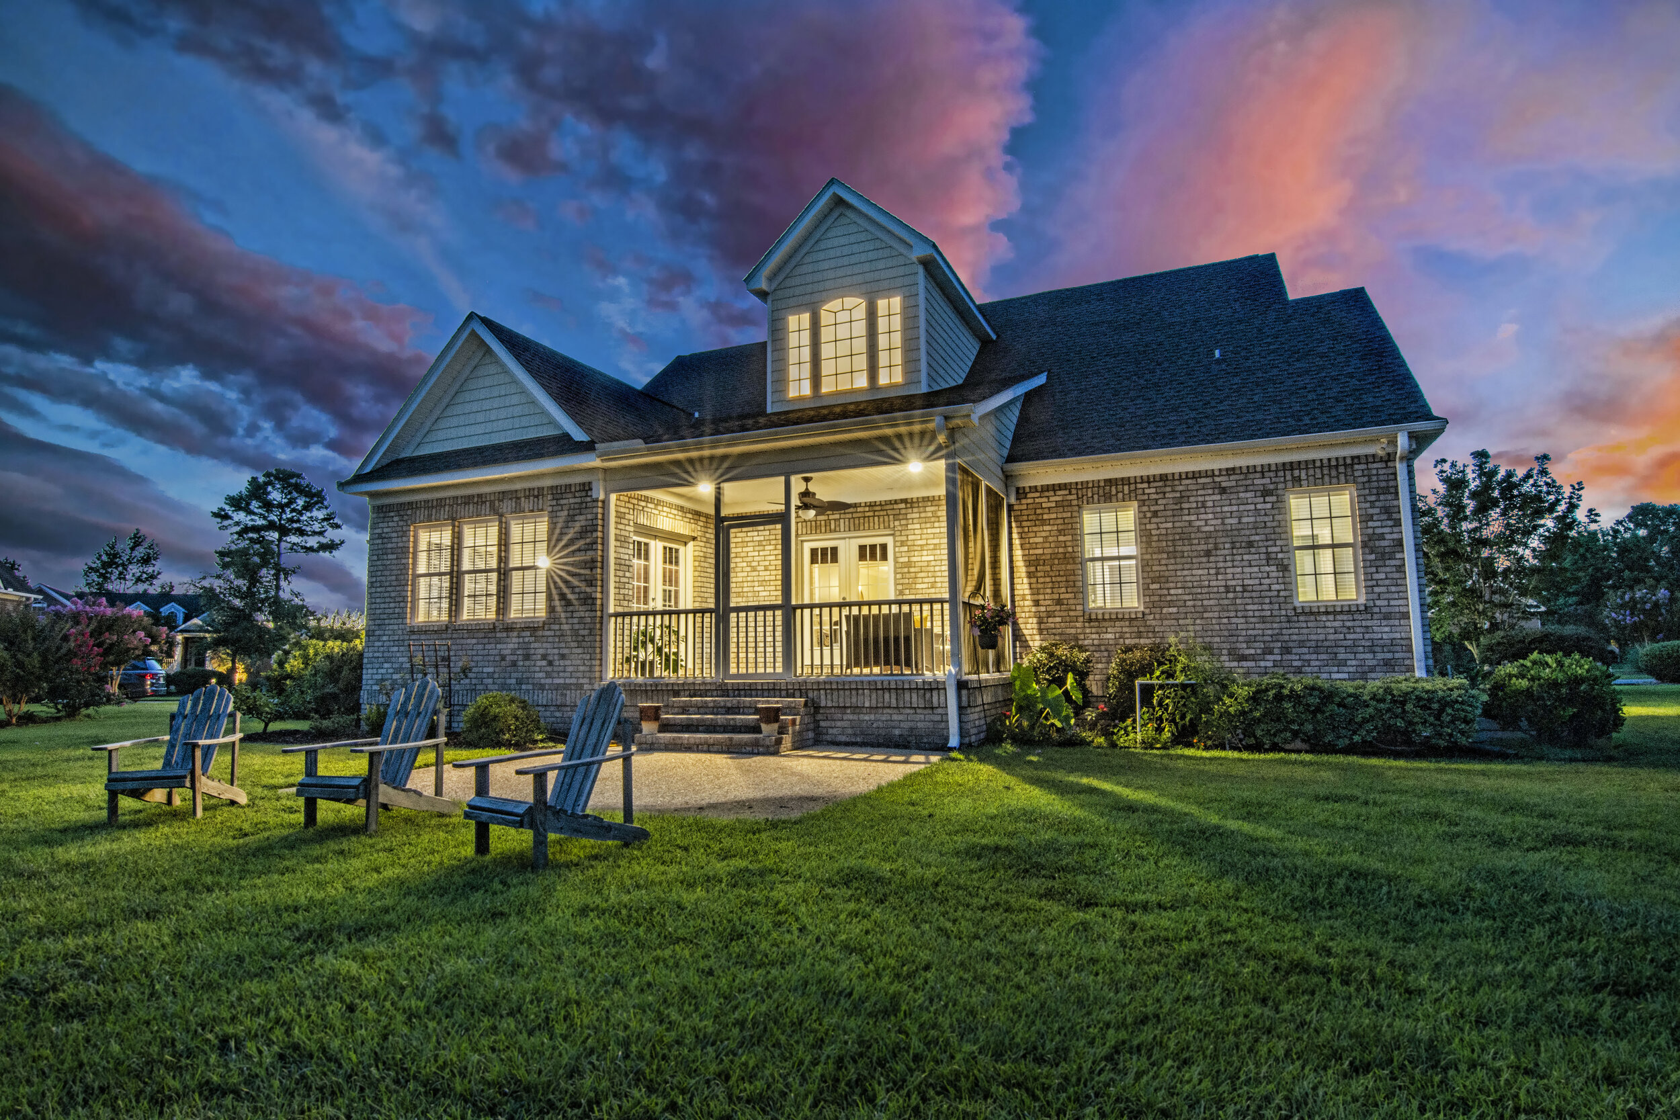
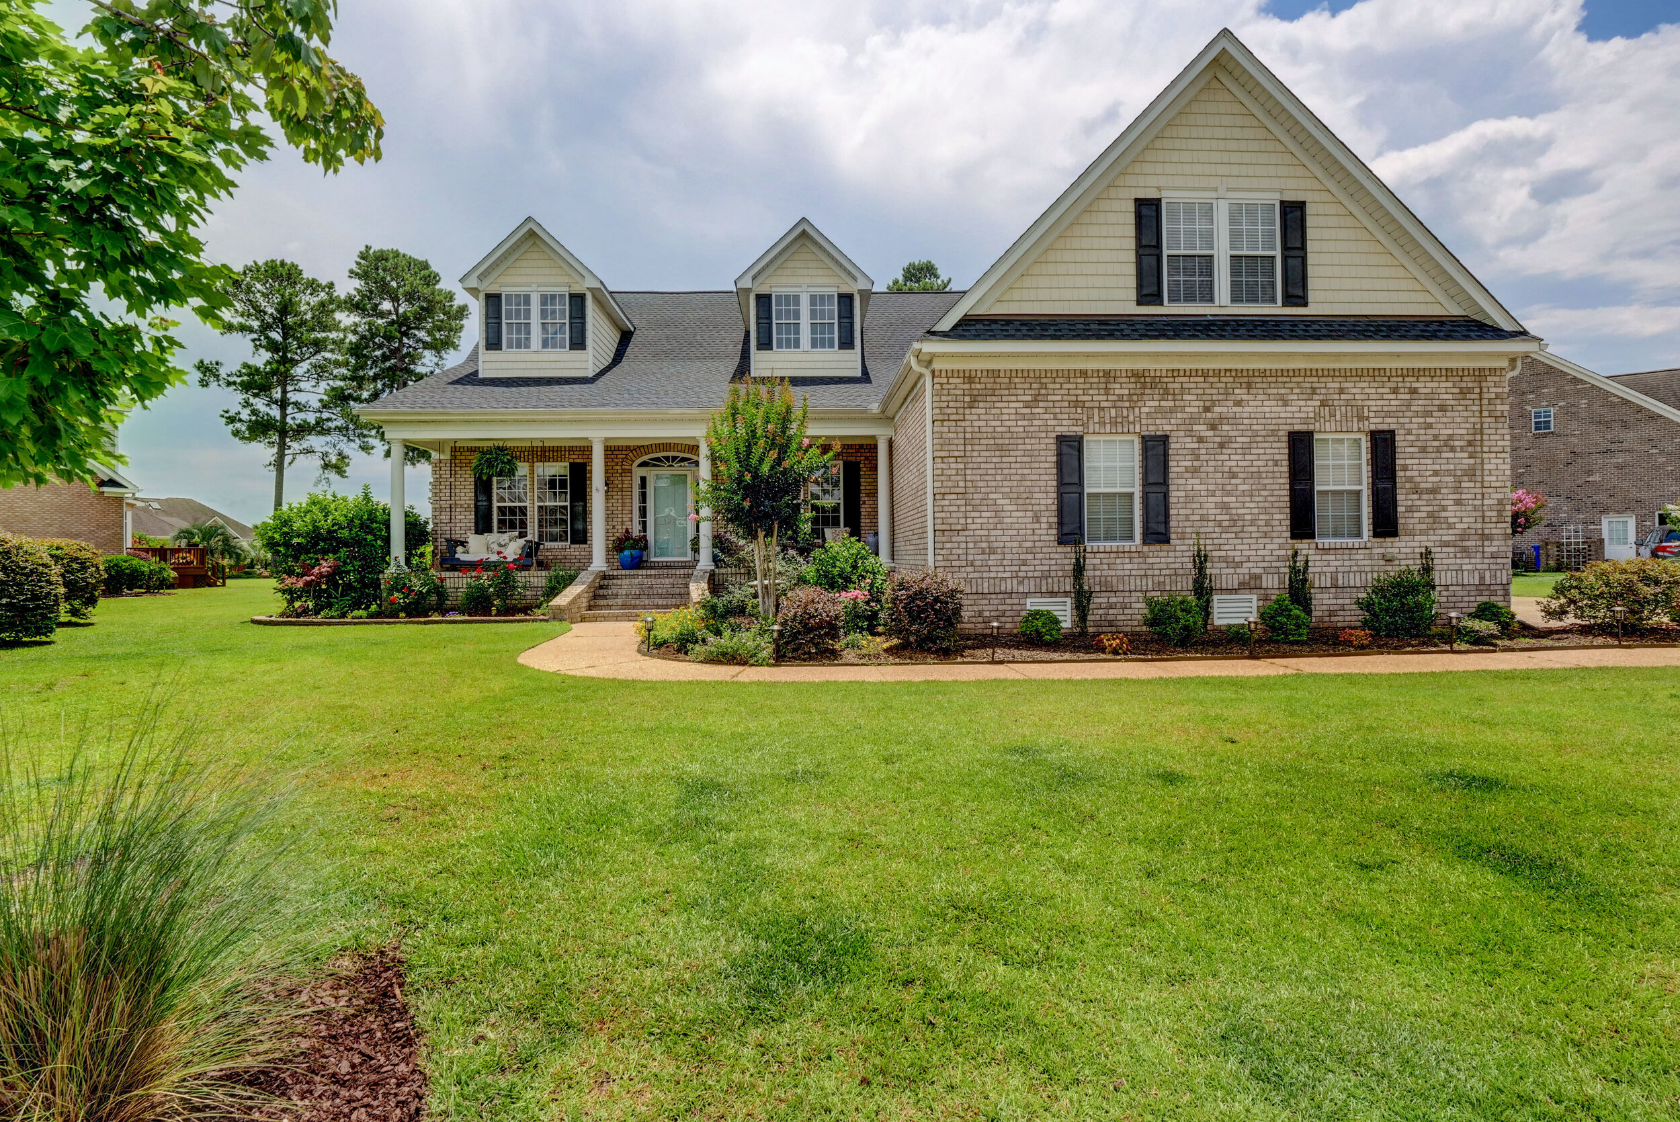
1325 Hydrangea Ct, Leland, NC 28451 - PROFESSIONAL REAL ESTATE PHOTOGRAPHY / TWILIGHT PHOTOGRAPHY / 3D MATTERPORT VIRTUAL TOUR

1325 Hydrangea Court

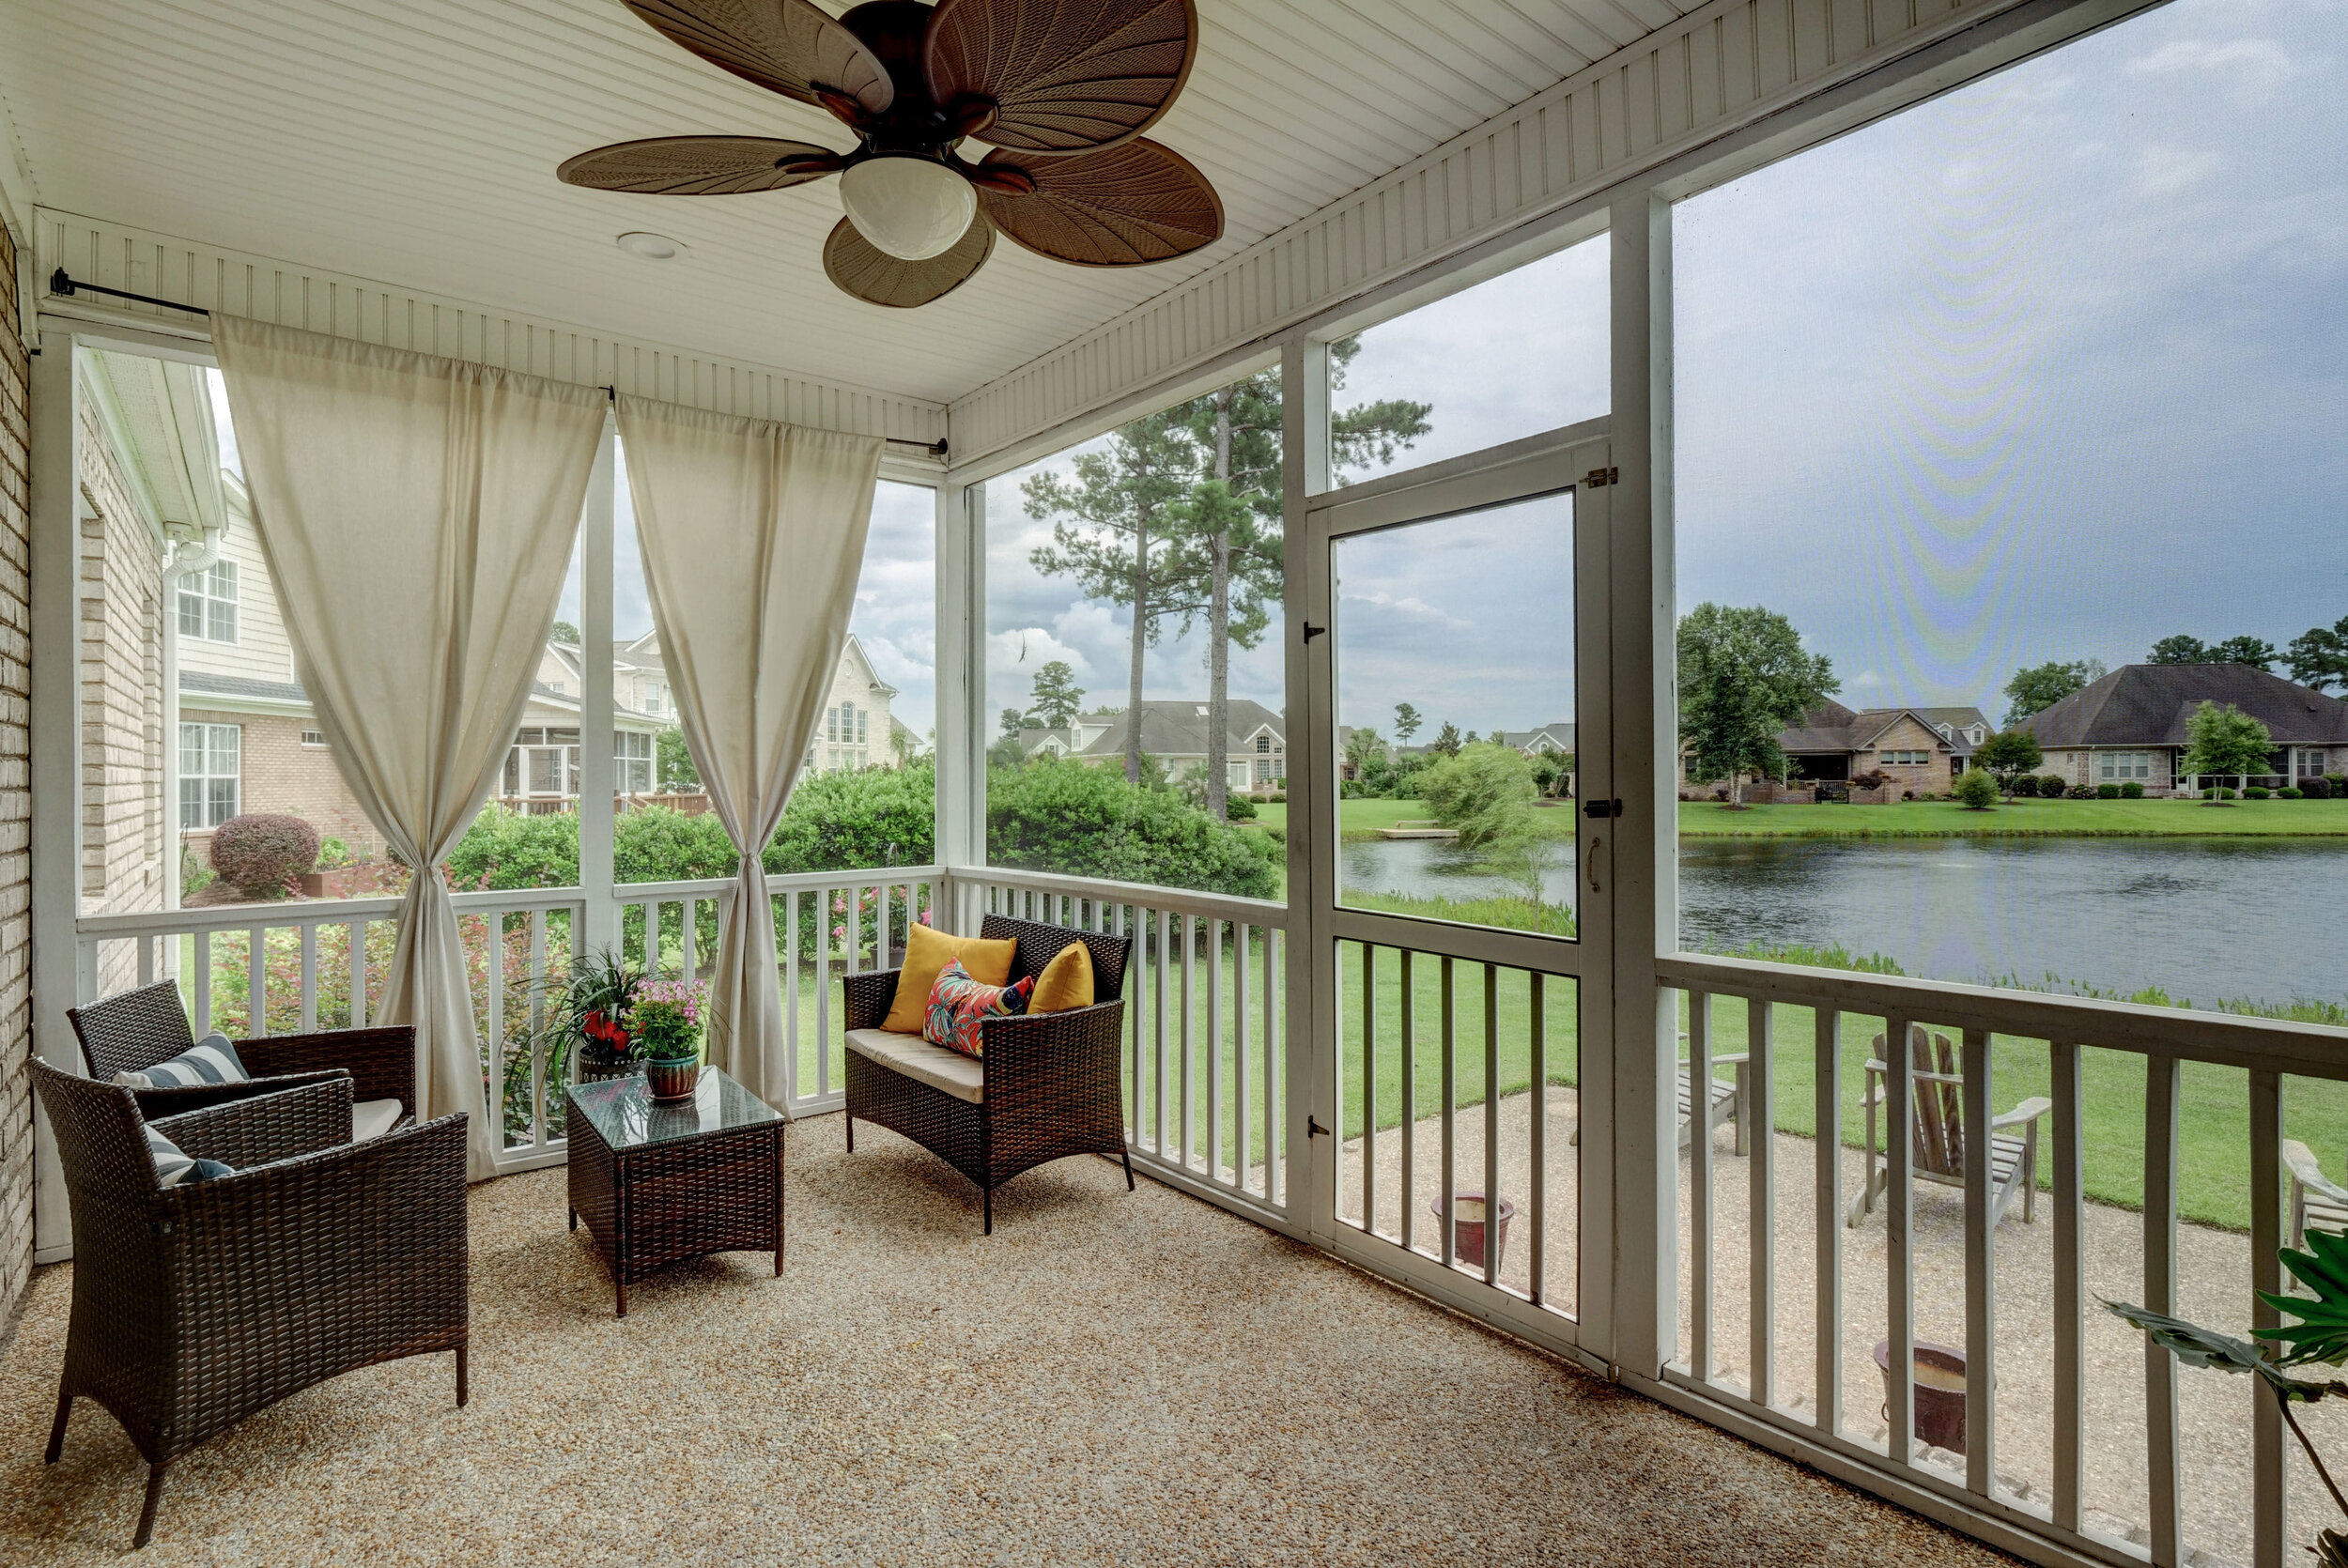
Beautiful, tastefully updated home on a quiet, gated, cul-de-sac. The classic front porch with generous seating greets you and opens to spacious entry. Inside are classic, soothing colors and true hardwood floors. Dining Room is perfect setting for dinners, yet, open and airy with trey ceiling and wainscoting. The Living Room, anchored by gas fireplace, has soaring ceiling and is light filled by upper windows. Double doors open to screened porch to reveal the tranquil pond out the back. The open kitchen, with custom cherry cabinets, updated appliances and granite countertops offers informal dining options at the counter or nearby large breakfast area. Master suite is tucked away and has attached bath with separate dual-head shower, jetted tub, double sinks, and adjacent walk-in customized closet. Upstairs offers many options with large room for extended family enjoyment as media room, playroom, exercise room, etc. with full attached bath. There is another room which could be used as 4th bedroom or office, with adjacent closet offering tons of storage. Feel like you are on vacation as you enjoy the view of pond from back patio, or launch your kayak right from yard. Waterford homes are sited along meandering canals and ponds and this resort-like neighborhood features a gorgeous clubhouse for gatherings and has well-equipped workout room and billiards room. There is an inviting graduated-entry pool, tennis and pickle-ball courts, playground, Bocce court, sand volleyball court, and additional spots to launch kayaks or paddle boards including Waterford's own Osprey Lake. Magnolia Greens and Brunswick Forest are nearby and easily accessible for golfers to enjoy There are many options to join with others for classes or clubs that address a myriad of interests. Although you feel like you are tucked away in Waterford, shopping, dining, businesses, and medical offices are just outside the entrance in the booming Leland area. Wilmington is short ride away.

For the entire tour and more information, please click here.

407 Sylvan Ln Wilmington, NC 28409 - PROFESSIONAL REAL ESTATE PHOTOGRAPHY / AERIAL VIDEOGRAPHY

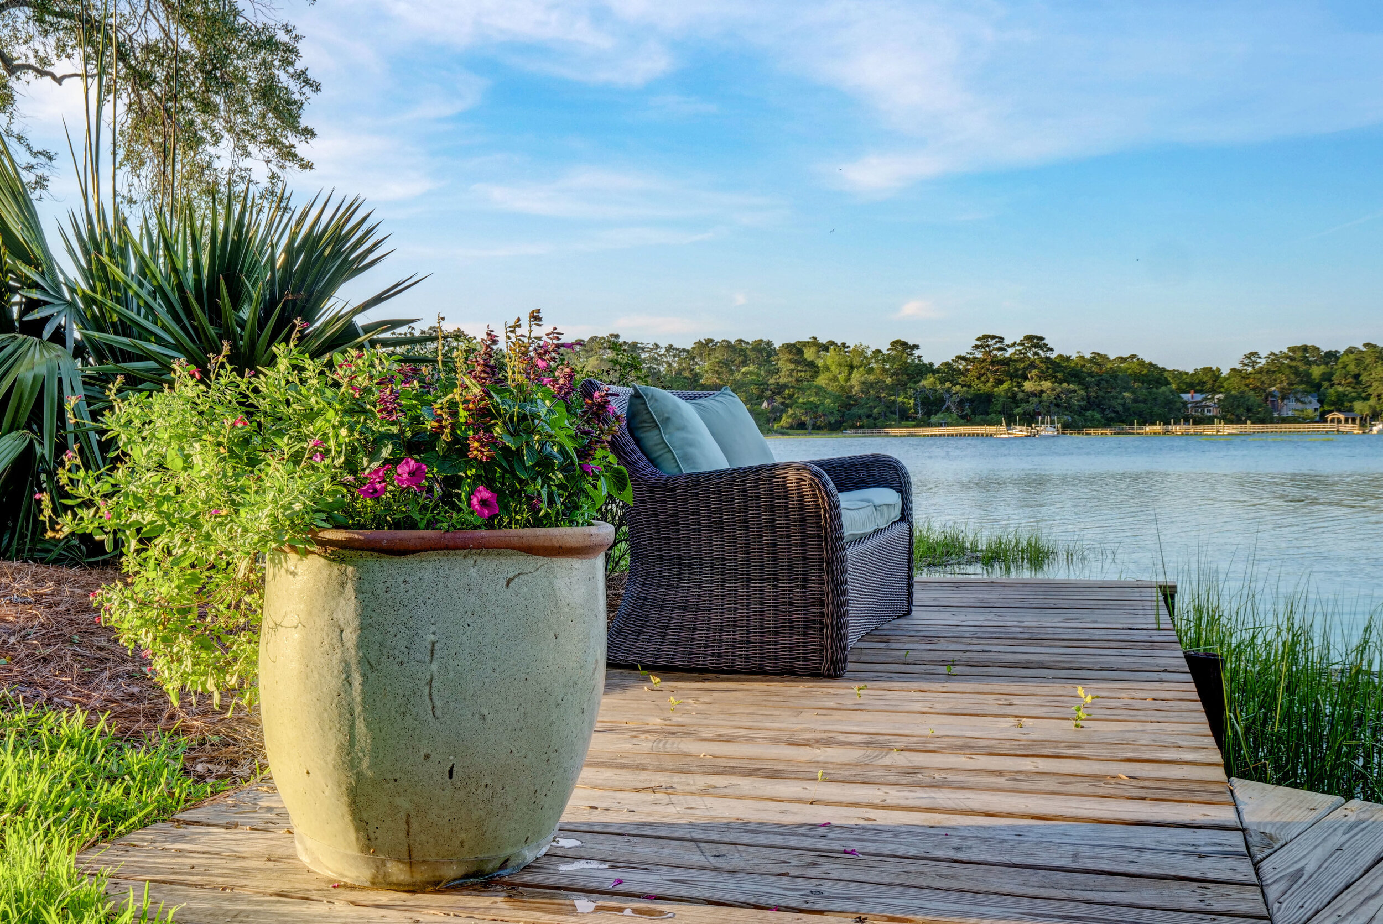
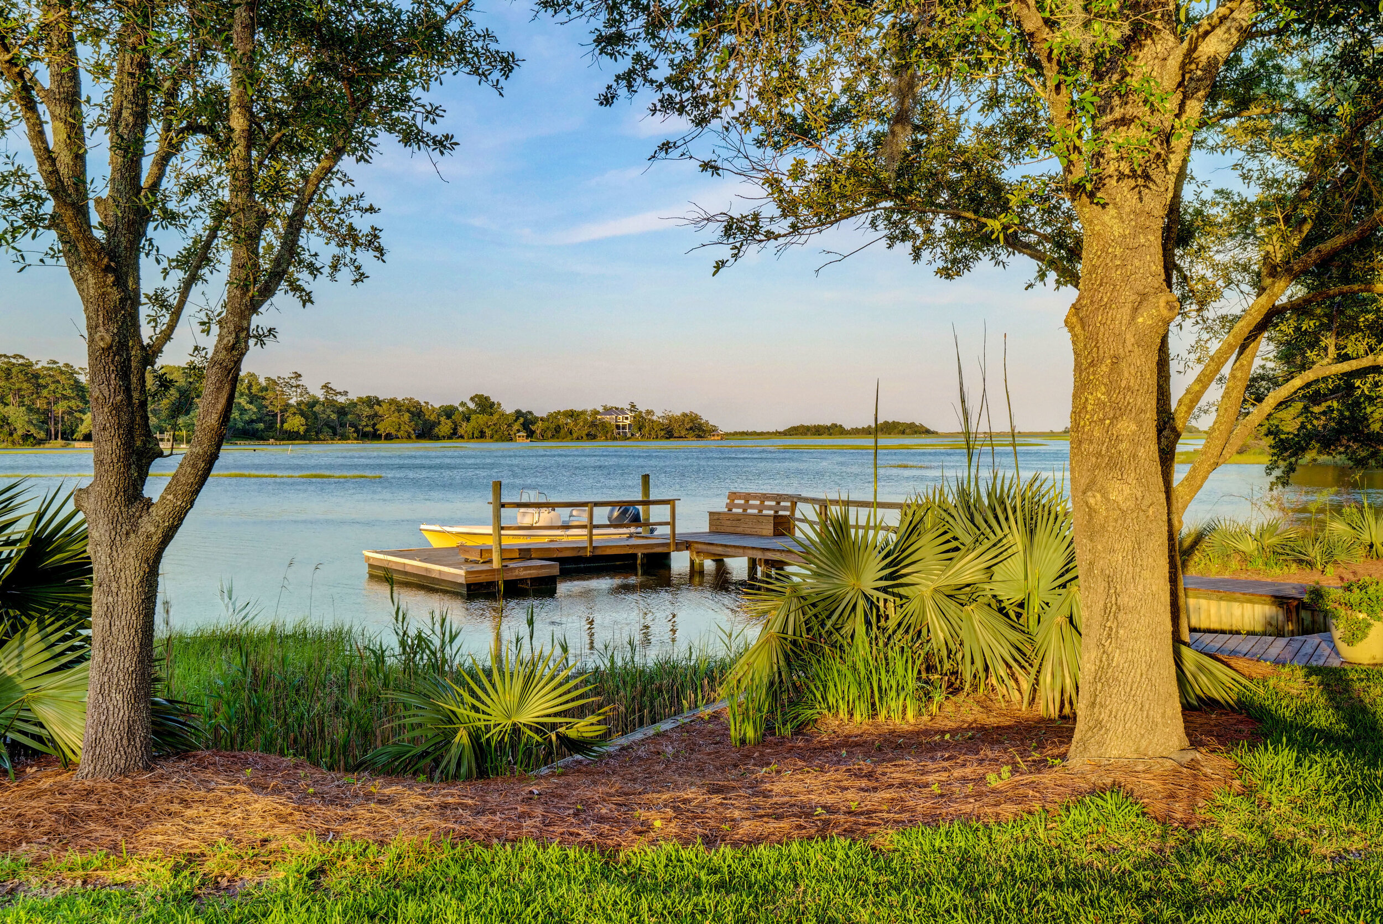
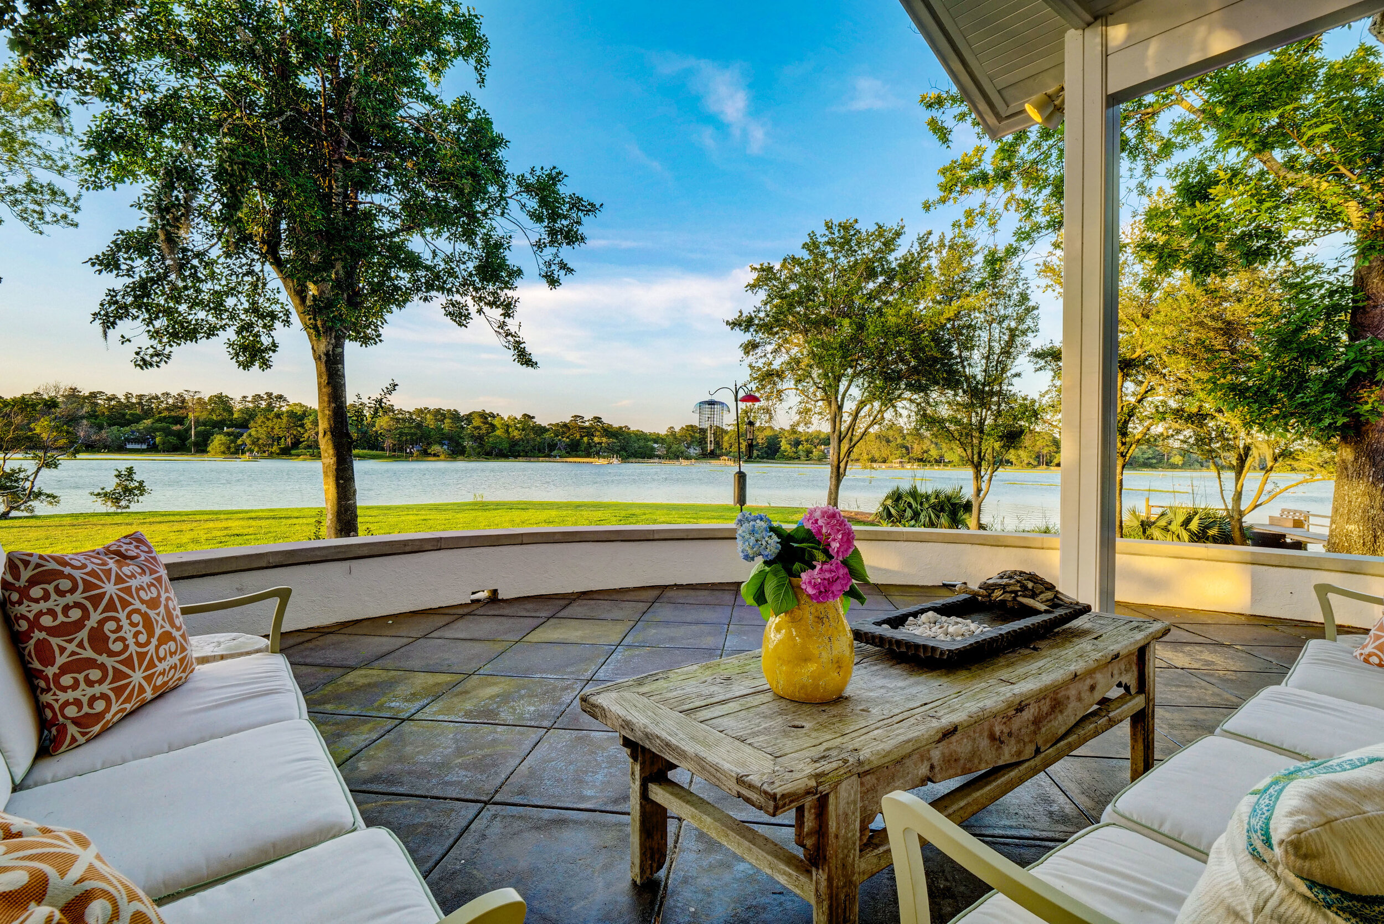
Gorgeous custom sound home on Hewletts Creek located on lots 10 and 11 of the Carr Estate comprised of about 7 acres of land. The peninsula has panoramic views of the creek, Intracoastal Waterway, Masonboro Island and the Atlantic Ocean in the distance! Home was built in 1996 for the present owners by Telesis Ventures and designed by renowned architect Ligon Flynn. Property includes main residence with 4 bedrooms, large covered porches, newly updated kitchen, 2 car carport, detached 4 car garage and horse stables with fenced pasture. There is also a fixed private pier on the creek with a floating dock. The driveway has an electric gate for secured access, and the property has lots of privacy. Included are 2 20KW propane generators in case of power loss. This property was part of a 70 acre tract of land at the mouth of Hewletts Creek owned by James Osborn Carr that was his summer home until his death in 1949. The property, known as Grainger's Point, was subdivided and sold after Carr's death, and has some of the most scenic vistas of any property in New Hanover County. Masonboro Sound was an area of New Hanover County where people would go for the summer to get away from the heat and enjoy the ocean breezes. There they could enjoy coastal activities like fishing, boating, and family gathering. Homes were first built in the area in the 18th and 19th centuries. William Hooper had a summer home on Masonboro sound; he was one of three signers of the Declaration of Independence from N.C. Another home called Live Oaks was built in 1912 for Walter Parsley as a permanent residence; it was designed by Henry Bacon, who was the architect for the Lincoln Memorial.

For the entire tour and more information, please click here.

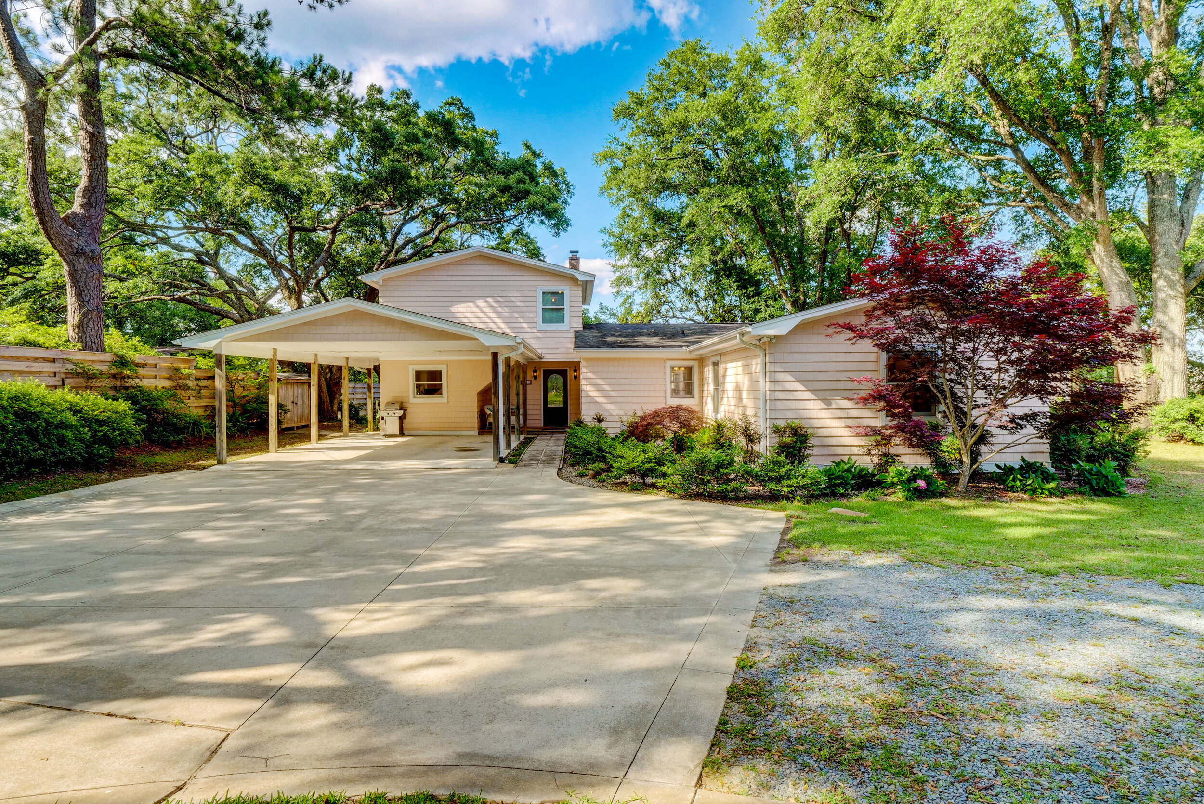
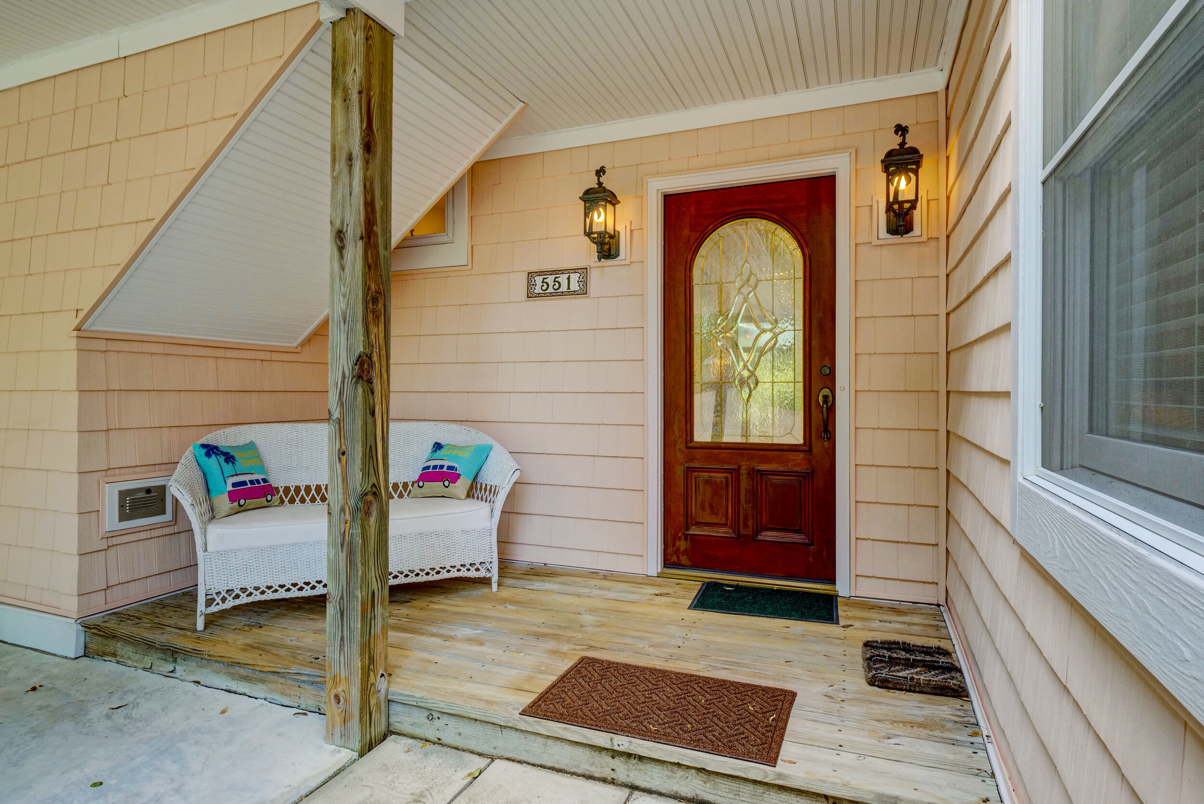
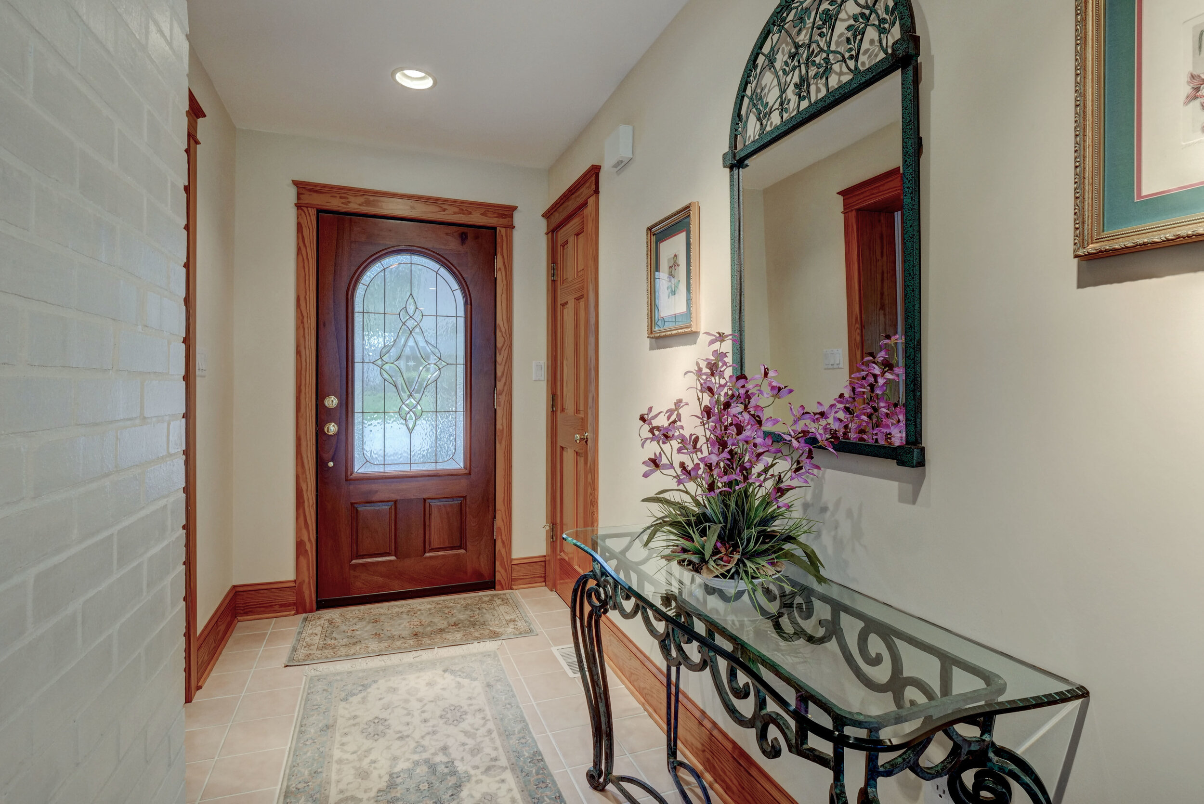
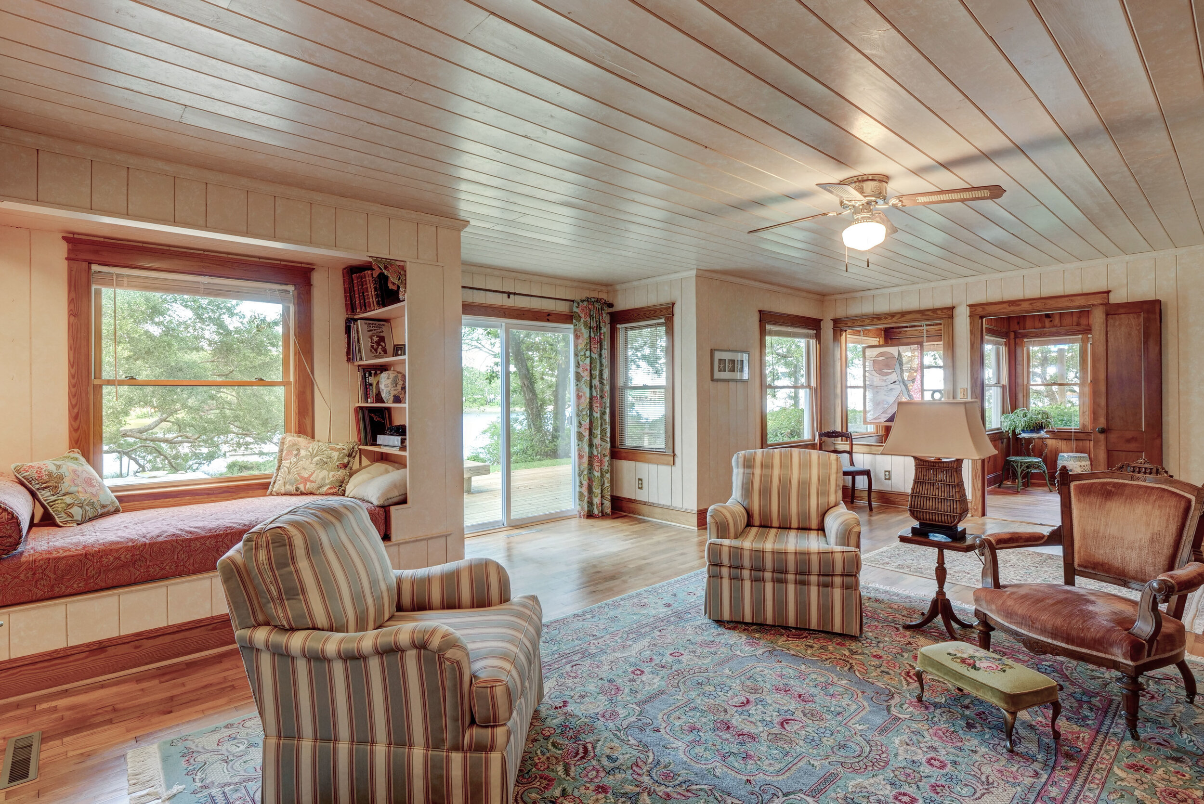
551 Trails End Rd, Wilmington, NC 28409 - PROFESSIONAL REAL ESTATE PHOTOGRAPHY / AERIAL VIDEOGRAPHY

Wonderful waterfront cottage home on Purviance (Whiskey) Creek with views of the Intracoastal Waterway. This lovely, 1949 coastal cottage has been expanded to enjoy the beautiful views of the water, sea birds and ancient live oak trees that frame the 1.2+ acre tract. Lush plantings include Japanese Maple and hydrangeas, with open porch and decking across the front. The back of the property has a workshop storage building and property to spare for your RV and boat. Open floor plan with large kitchen, sitting/dining room combination. Split 3 bedroom 2 1/2 bath with lots of closet space and separate bonus room. The original cottage has a cozy alcove bed & built-ins in the living room with fireplace. The pier has 2 floating boat-slips that accommodates 4 watercraft. Walking distance to the community boat ramp and Masonboro Yacht Club & Marina. A waterman's paradise!

For the entire tour and more information, please click here.

1855 Summerview Ct SE, Bolivia, NC 28422 - PROFESSIONAL REAL ESTATE PHOTOGRAPHY / 3D MATTERPORT VIRTUAL TOUR

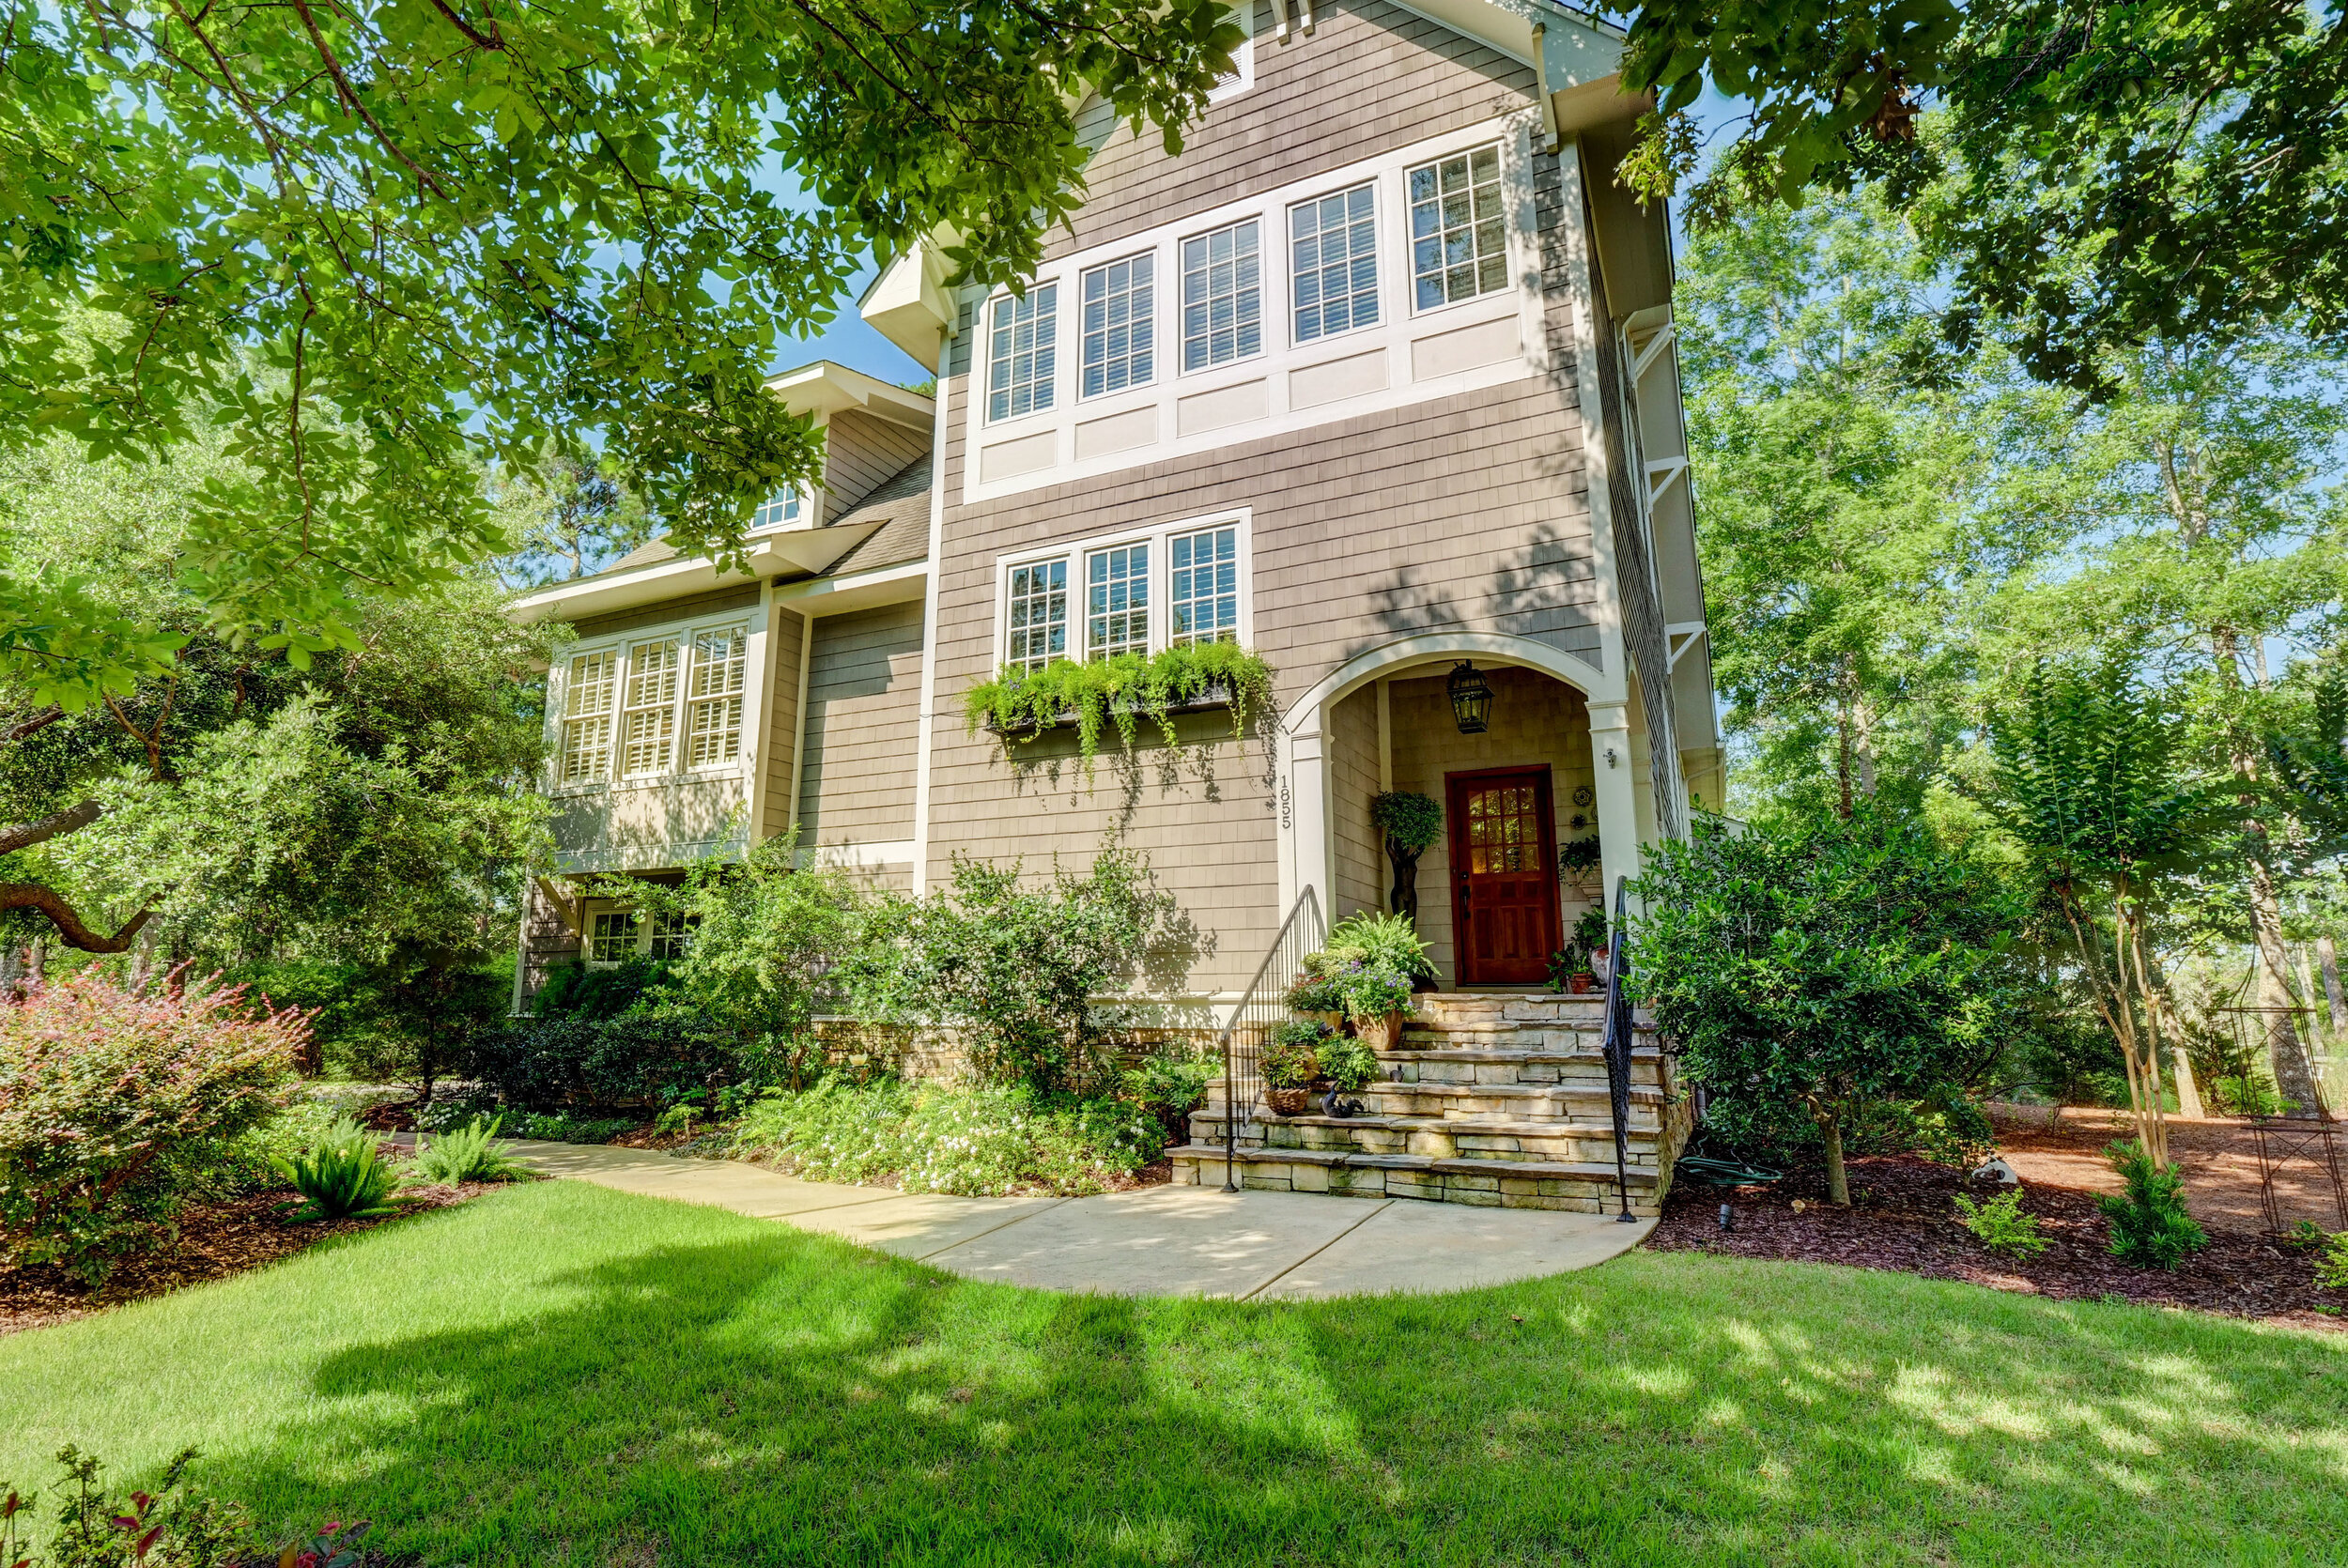
Exquisite elegance and warmth exude from this professionally designed and decorated river front home. The views of the Lockwood Folly River take your breath away particularly at sunset. Rare Mexican Salam hardwood floors, high end wool carpeting, wooden ceilings, exotic granite in kitchen, elevator, new column refrigerator/freezer, new beverage refrigerator and new dishwasher. Surround sound, UV tinted windows in DR and sunroom and central vac. New HVAC, dock with capability for boat lift, extra large 2 car garage and lots of storage, some climate controlled. Covered potting area outside, patio and hot tub. Enclosed 290 sf porch is comfortably heated and cooled from main house but not included in heated square feet.

For the entire tour and more information, please click here.

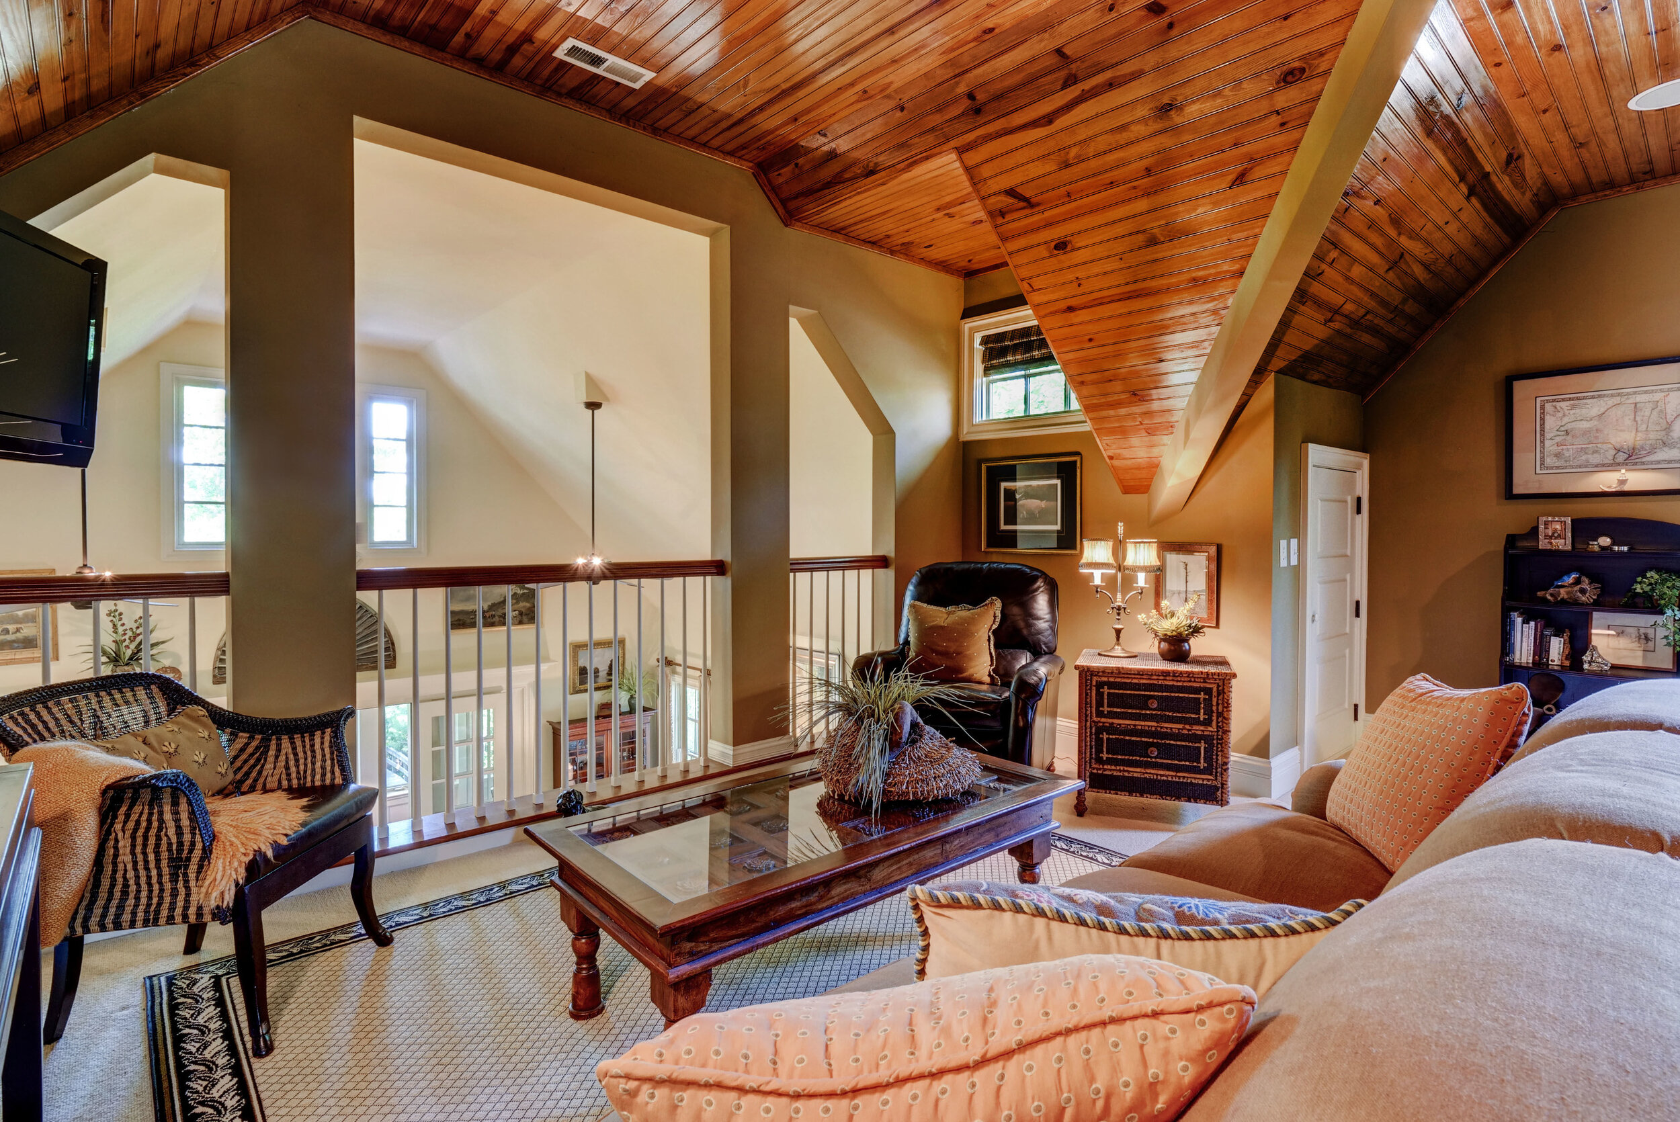
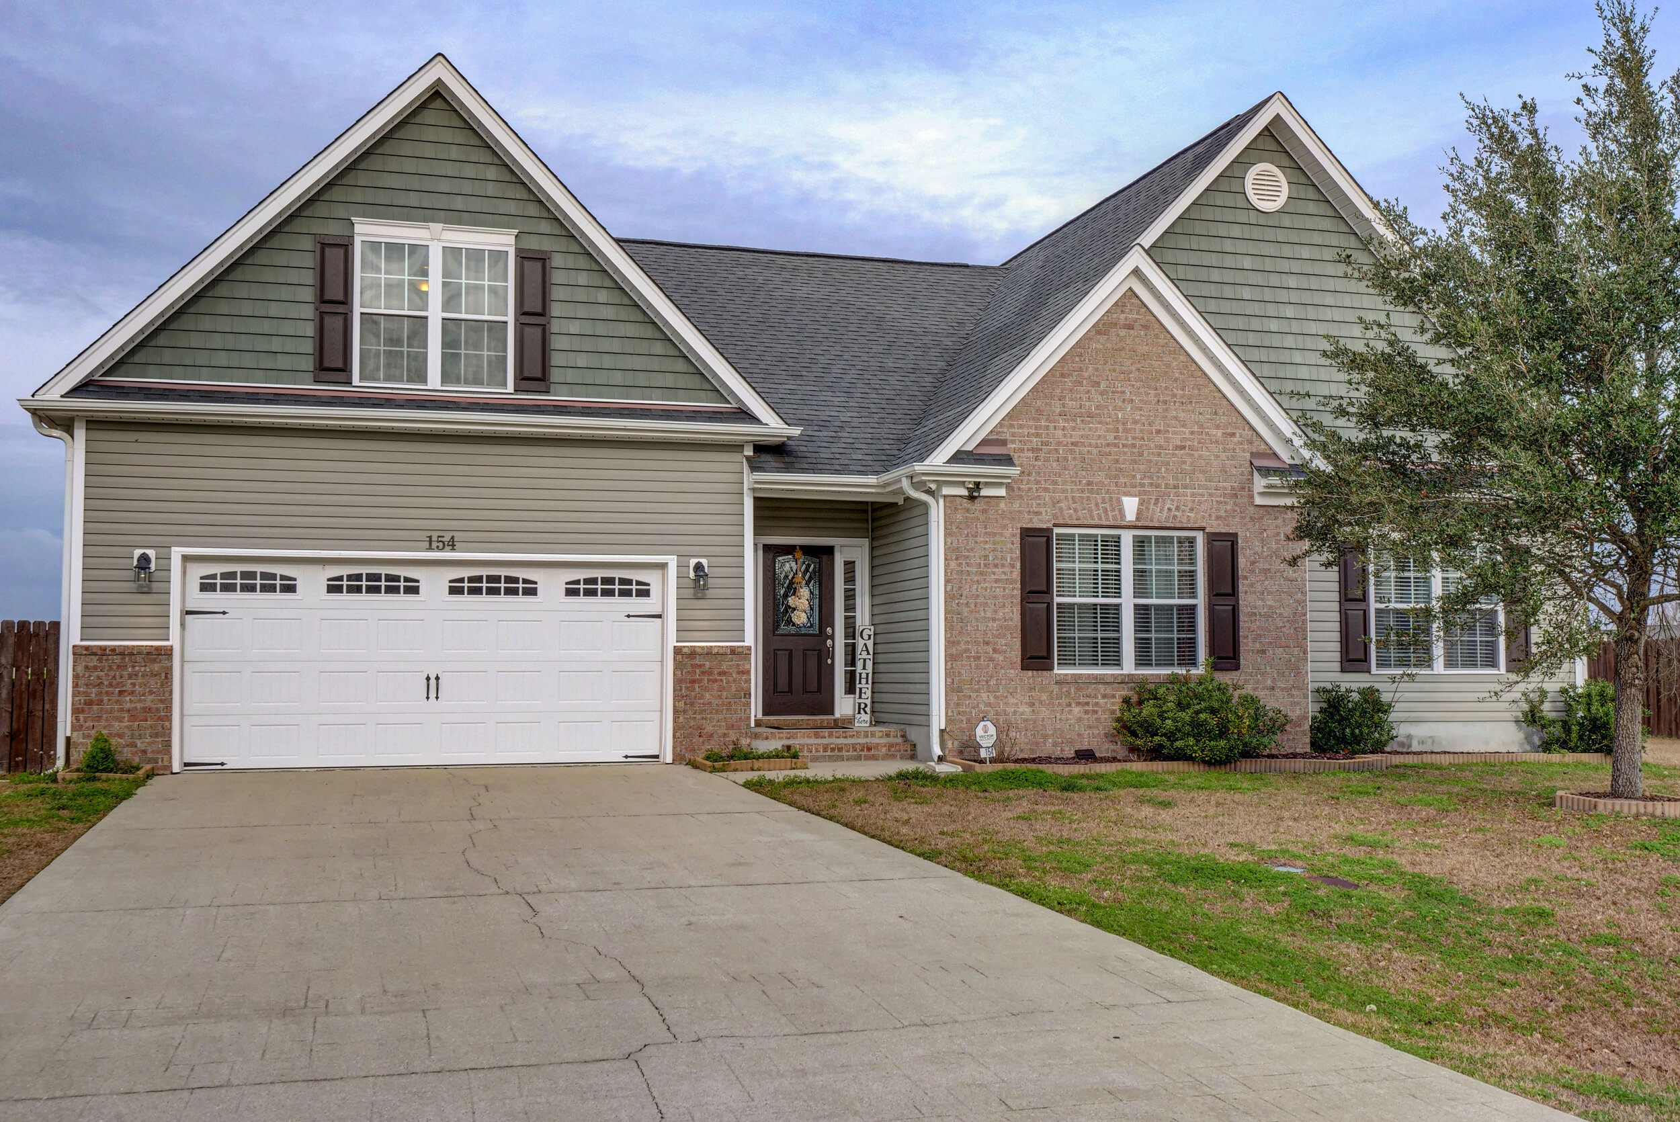
154 River Winding Rd, Jacksonville, NC 28540 - PROFESSIONAL REAL ESTATE PHOTOGRAPHY

Gorgeous 2-story home for sale! As you enter the home you are greeted by a great living room with vaulted ceilings and a fireplace! With engineered hardwood flooring throughout, this unique floor plan flows into the kitchen and dining area, complete with a built-in bar and island. The kitchen features marble countertops, cabinet lighting, tile backsplash and stainless steel appliances. Off of the living room is the master bedroom, which features a tray ceiling, walk in closet and spacious master bath equipped with a large tile shower! The house has 2 other bedrooms and laundry downstairs. Upstairs includes another full bedroom and bathroom, as well as a landing area at the top of the stairs that makes a great den or office space! Outside you have a screened in patio that opens up to a large deck perfect for entertaining! From there you can overlook the extensive fenced in yard complete with storage shed! This beautifully updated home has everything you could ever ask for!

For the entire tour and more information, please click here.

268 Beach Rd N, Wilmington, NC 28411 - PROFESSIONAL REAL ESTATE PHOTOGRAPHY / AERIAL VIDEOGRAPHY

Fabulous oceanfront home on the north end of Figure 8 Island. This professionally maintained home has 4 bedrooms and 4 full and one half baths. Great ocean and sound views from the decks on both sides. Large open kitchen and sitting area on top floor with the Master bedroom. Large lot with good dune structure.

For the entire tour and more information, please click here.

11 Live Oak Trail, Bald Head Island, NC, 28461 - PROFESSIONAL REAL ESTATE PHOTOGRAPHY / 3D MATTERPORT VIRTUAL TOUR

Located on a lovely elevated golf course property, this charming southern home has all the upgraded comforts you could need for an island retreat. Professionally decorated with an airy coastal appeal. Upstairs you will find an open floor plan living space, with vaulted ceilings and tons of natural light. Other features include: Cypress and Limestone floors, open air decks on both upper and lower levels, a large screened porch perfect for listening to the sounds of the island. This home also includes updated appliances, Jenn-Air stove, stainless farm sink, The sellers complete a full interior remodel in 2017 ($100,000) with new HVAC in 2019, spacious user-friendly garage with extra storage. This home has not been rented and would make an excellent second home or vacation property. Equity BHI Lifestyle and Shoals Club memberships available for separate purchase.

For the entire tour and more information, please click here.

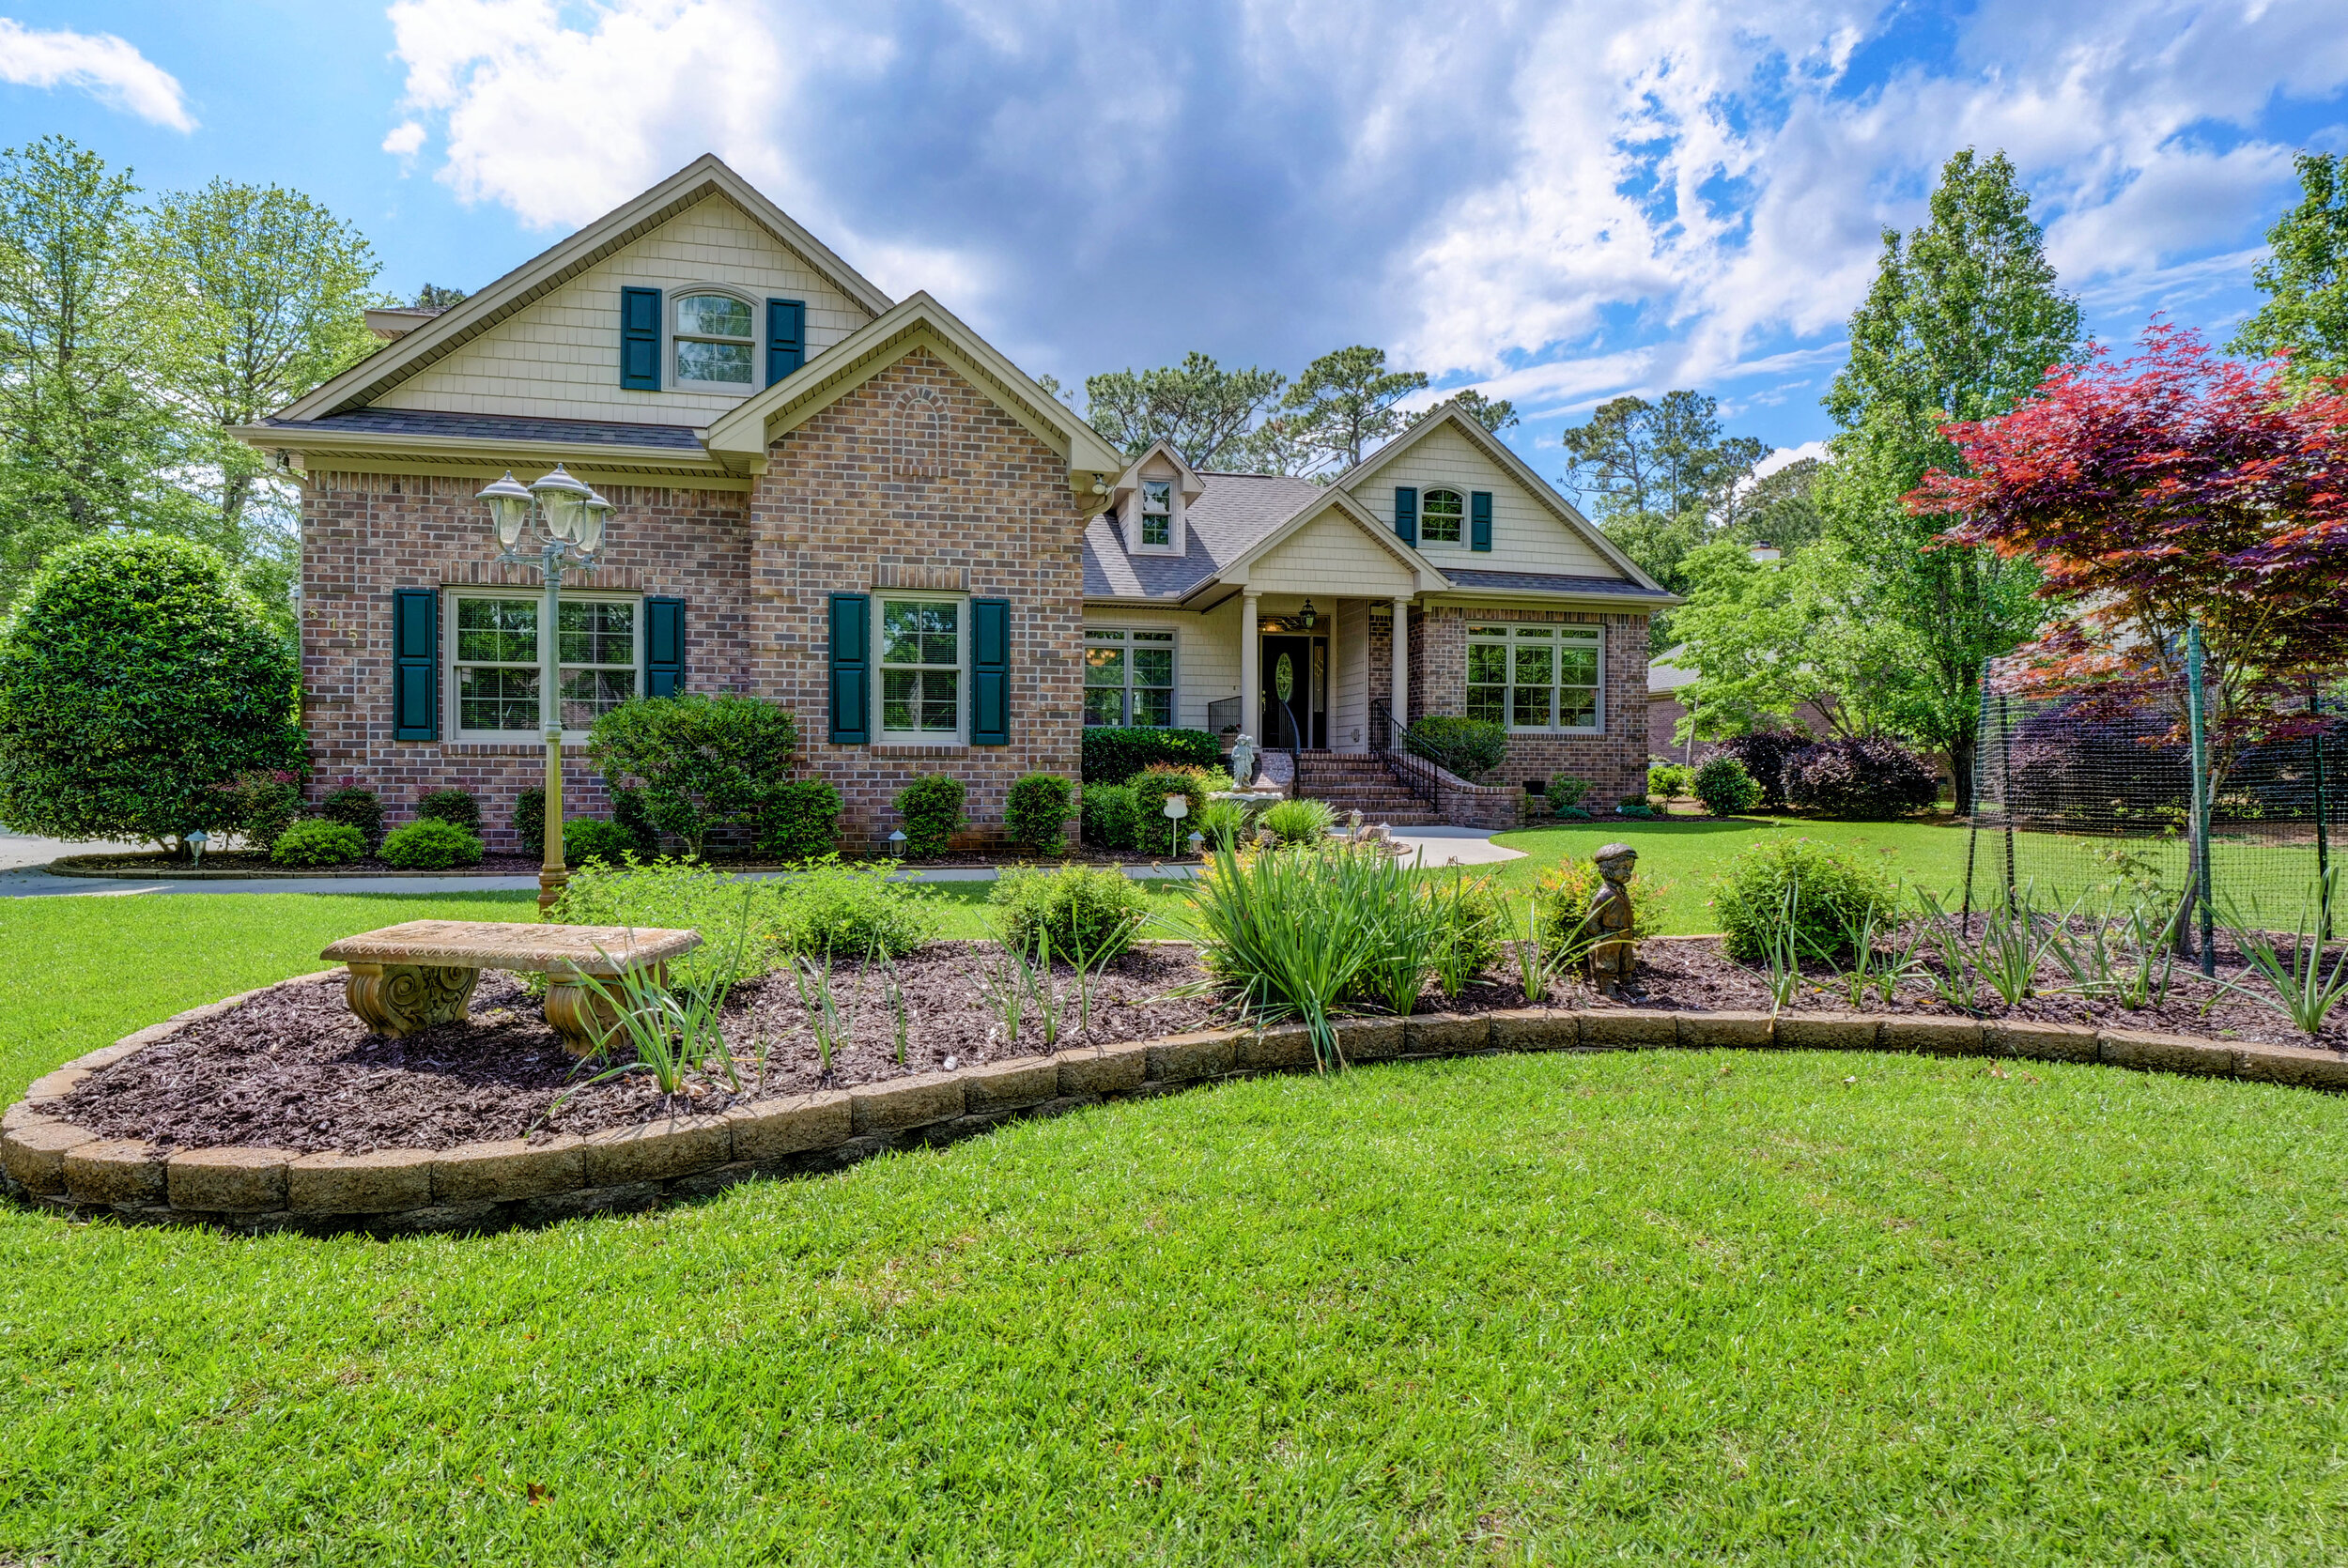
815 S Green Tee Rd, Hampstead, NC 28443 - PROFESSIONAL REAL ESTATE PHOTOGRAPHY / 3D MATTERPORT VIRTUAL TOUR

Enjoy the finer things in life in this pristine custom built home located on the 7th Fairway of Olde Point. Quality features thru out with all hardwood floors on first floor, extensive moldings, transom windows, wet bar, custom fireplace mantel, custom built in entertainment center, built in desk. Open and airy living is waiting for your enjoyment in the expansive great room, dining room, kitchen and sunroom all created with natural light overlooking the golf course, and manicured lawn. Beautiful master bath with soaking tub, walk in rain shower, custom vanity with a light and airy décor. The large master features a trey ceiling, his and her closets, and hardwoods. The kitchen is ideal with quartz countertops, gas cooktop and cozy breakfast nook overlooking the course. One floor living with a bonus room over the garage gives you the best of all plans!! Come see all the extras in this beautiful home. Olde Point has a minimal HOA fee of $50.00 per year and for a modest additional fee you can also have access to a boat ramp with deeded access, golf course, pool, and tennis.

For the entire tour and more information, please click here.

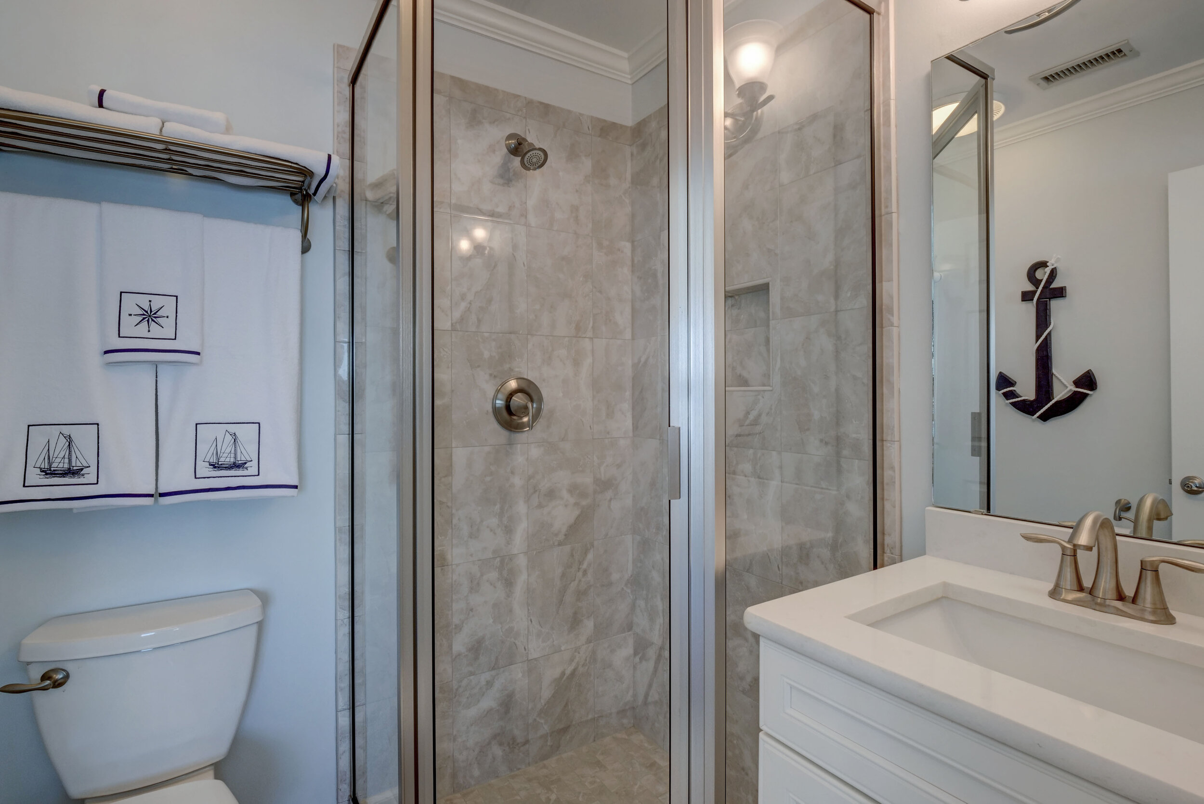
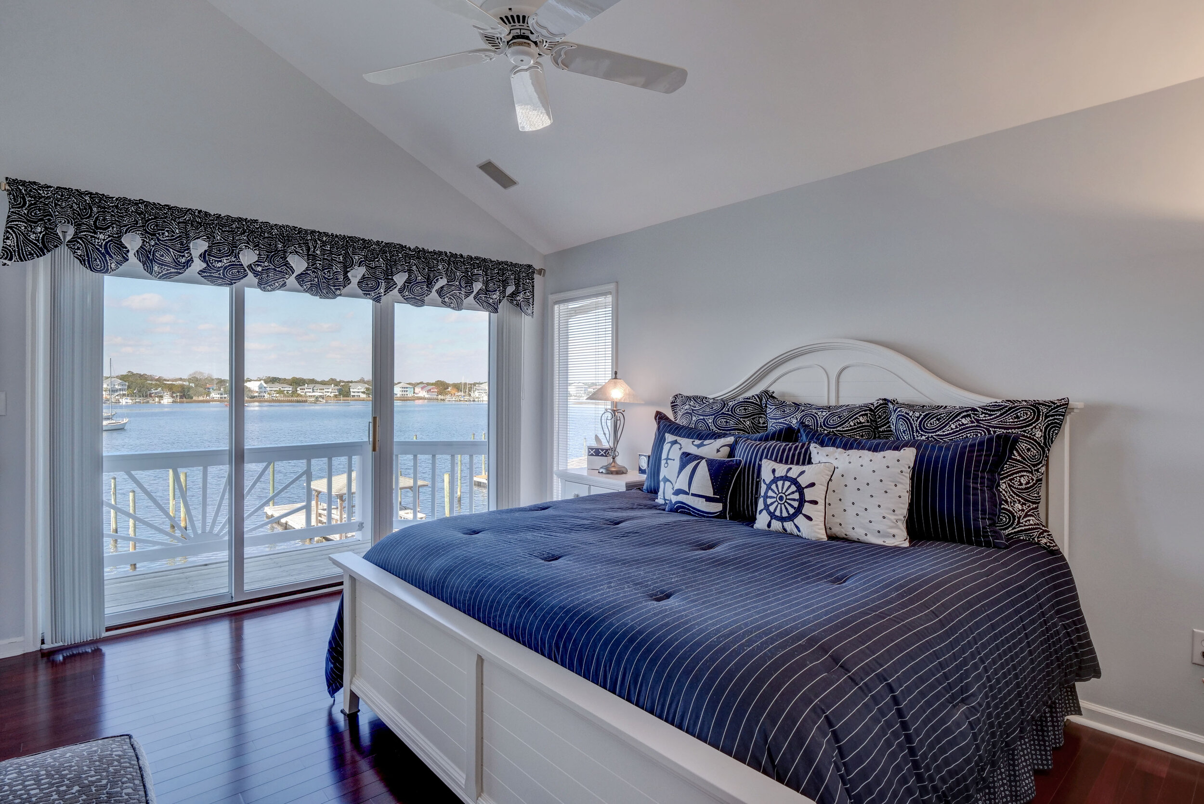
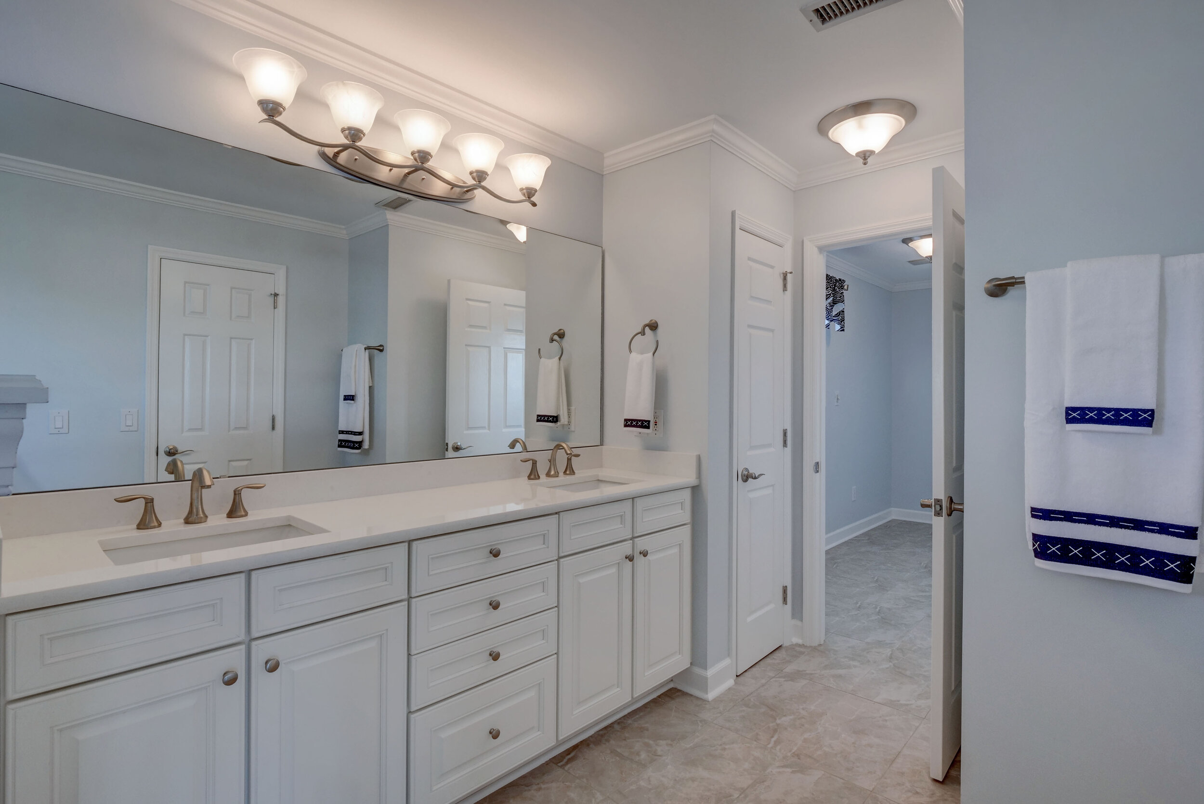
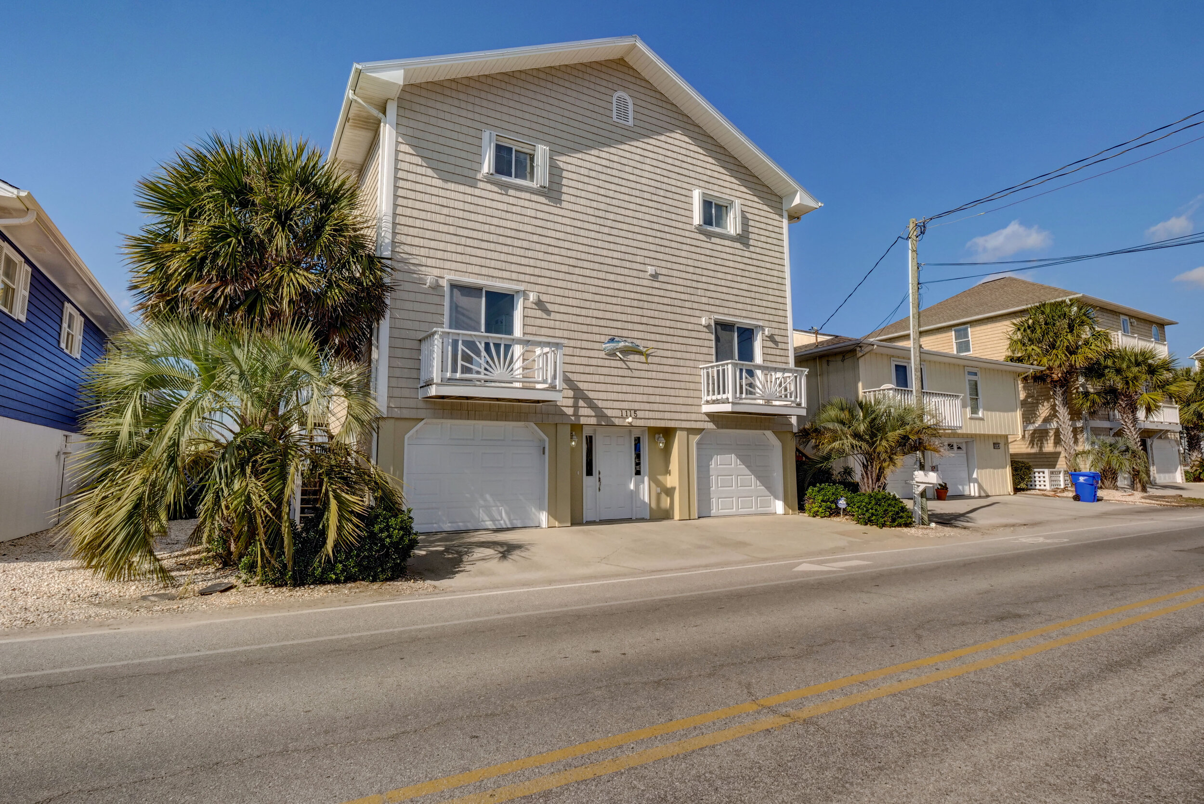
1115 Canal Drive, Carolina Beach, NC 28428 - PROFESSIONAL REAL ESTATE PHOTOGRAPHY

Have you dreamed of having a WATERFRONT home at the beach? Now, you can make that dream a reality! This beautiful home has open floor plan with large windows that flow from one end of the home to the other, providing panoramic water views on both levels. Interior features include 9' ceilings, two master bedrooms with their own personal balcony, lovely wood floors throughout living areas and both master bedrooms, custom renovated master bath with extra large soaking tub and shower that makes this space feel like your own personal spa. You can also enjoy ocean views from master bath and laundry room. The 2nd Master bath has been renovated as well and will make your family and friends feel like they are living in luxury. The beach is all about relaxation, enjoy sitting on the large covered deck and meditate to the sound of the coastal breeze or stroll one block and you are at the beach public access! If you enjoy fishing or boating, take a walk on your private dock that includes 30' and 40' deepwater boat slips! If you need storage, this home has that as well with two car garage that includes workshop as well as outside (8' X 7') storage shed. This home has been well maintained, metal roof installed 2016, custom hurricane shutters, exterior trim painted in 2019. Home can be modified to have 3rd bedroom, seller will pay to have work done at buyers request. This home comes furnished to also include TV's and kitchenware. Seller is providing one year home warranty! All you need is your beach wear and a toothbrush and you can start enjoying your own waterfront home at the beach!

For the entire tour and more information, please click here.

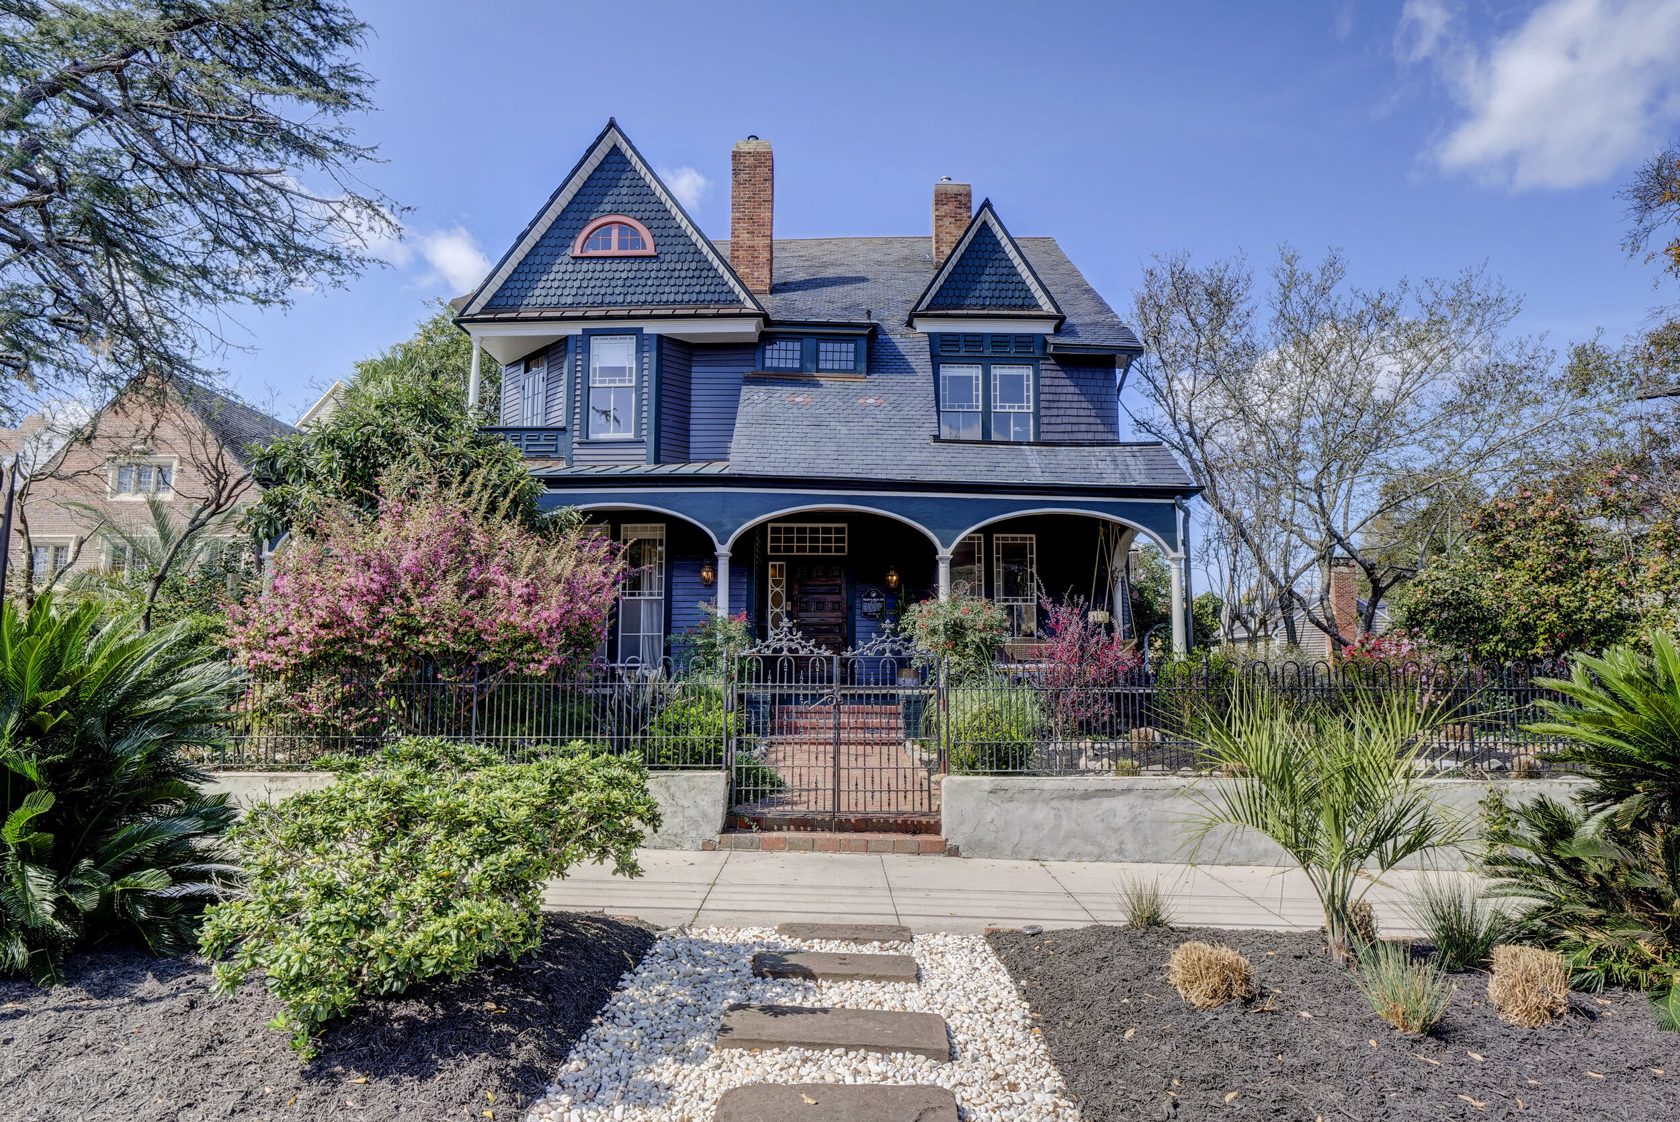
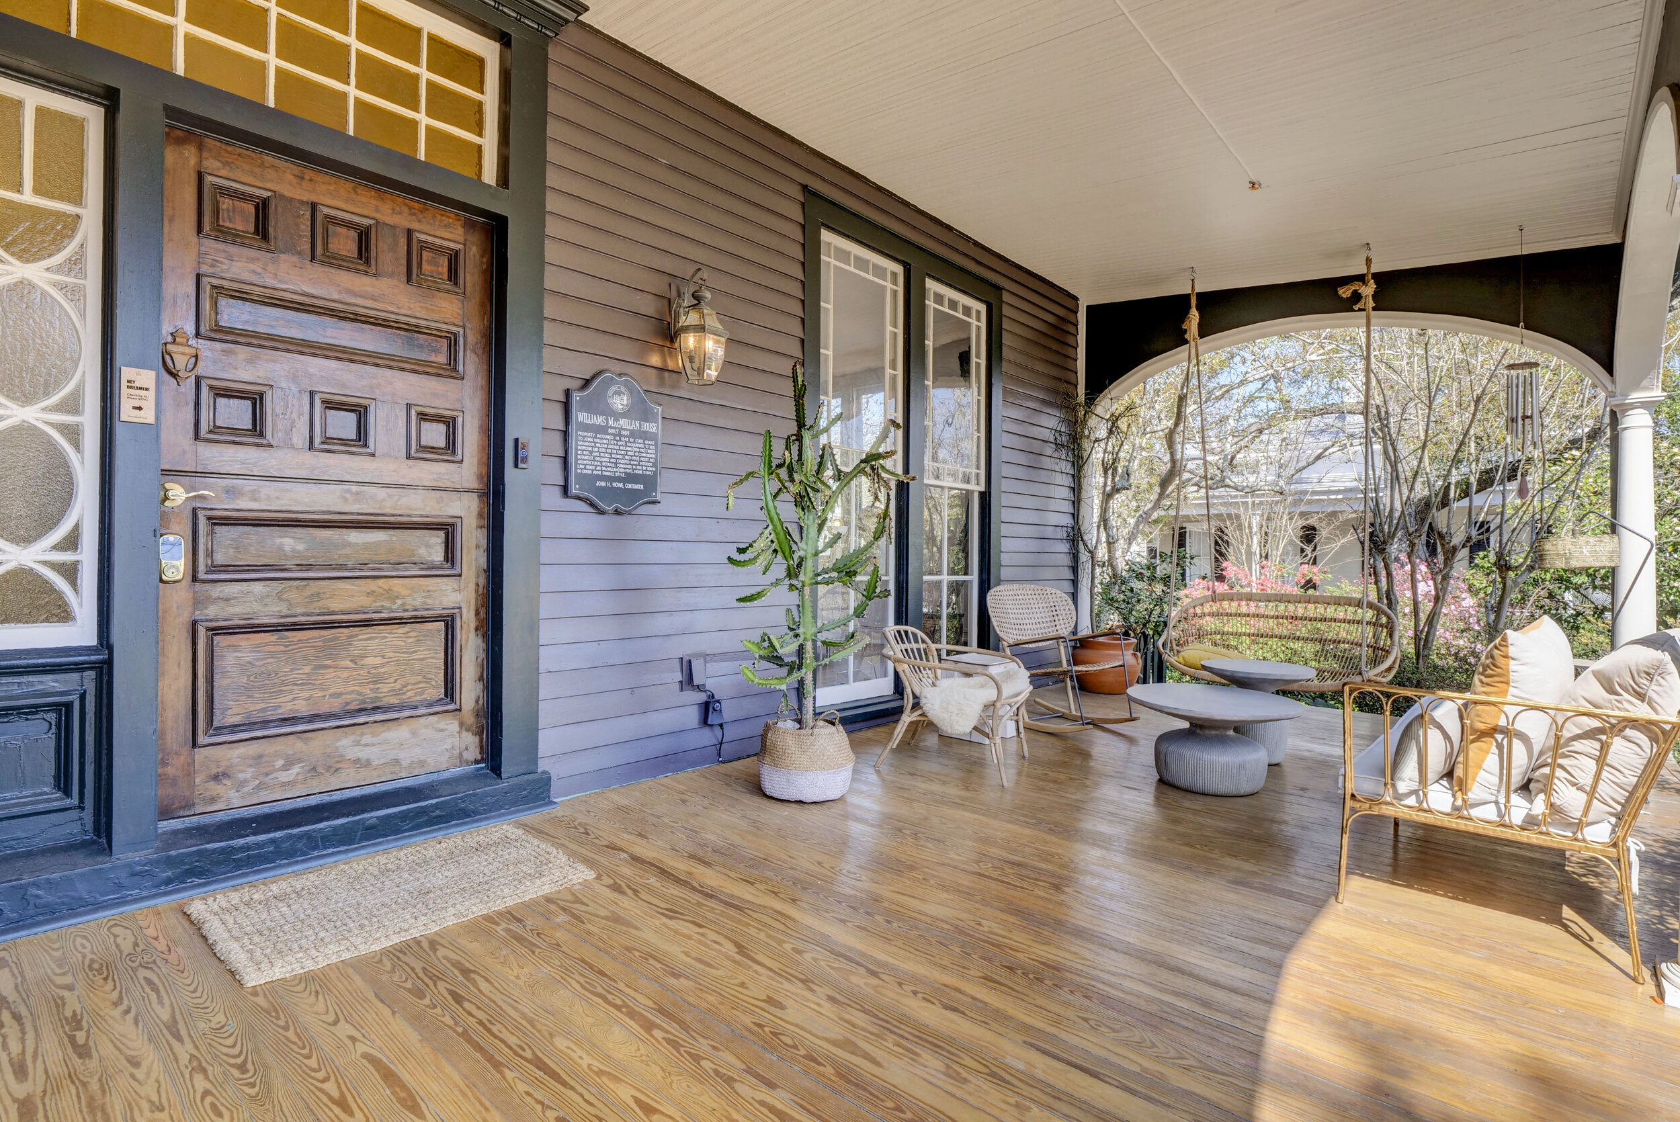
118 S 4th St, Wilmington, NC 28401 - PROFESSIONAL REAL ESTATE PHOTOGRAPHY / 3D MATTERPORT VIRTUAL TOUR

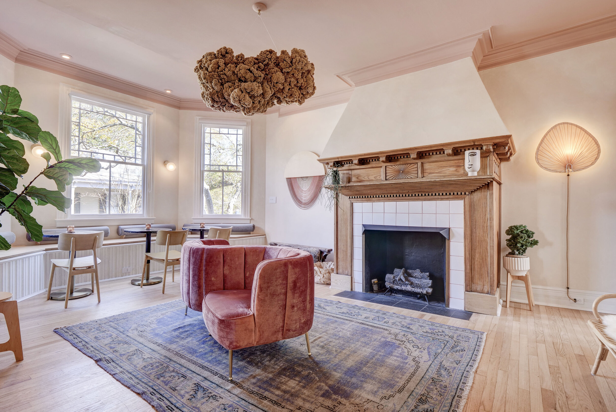
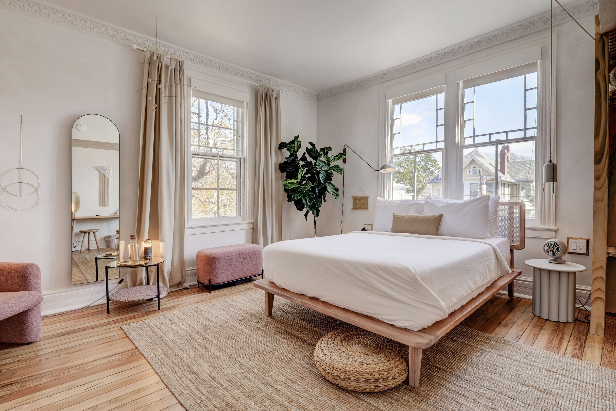
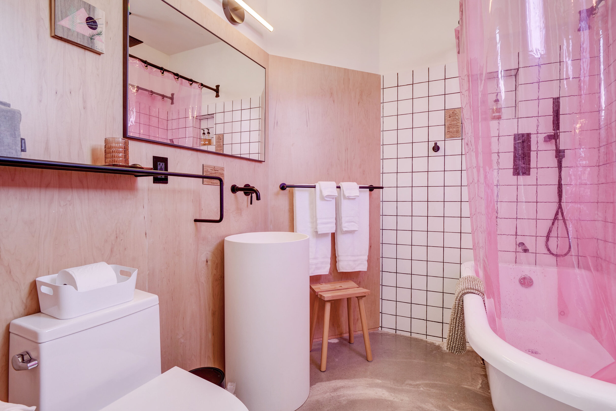
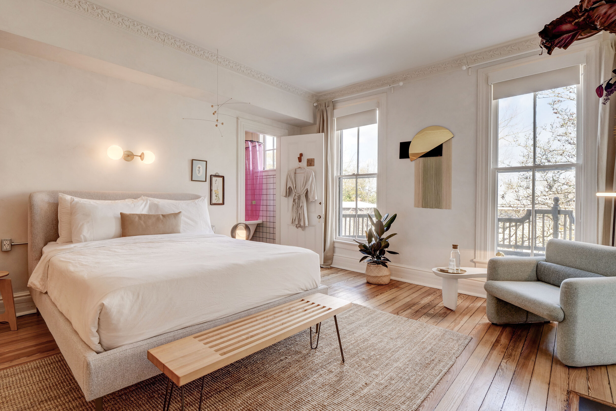
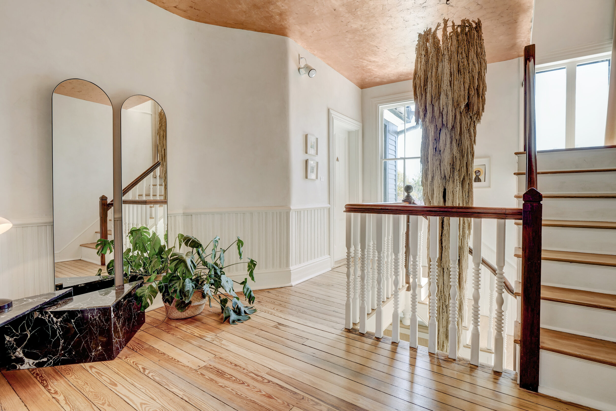
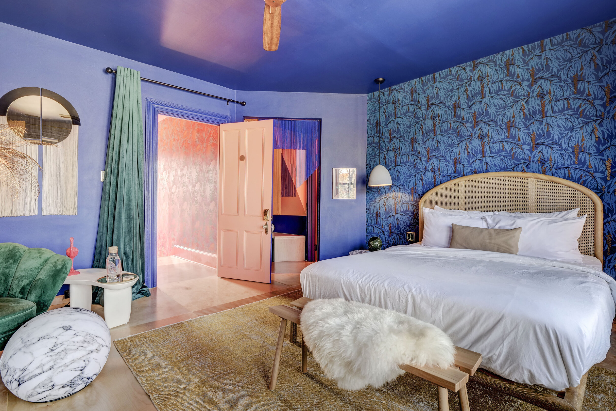
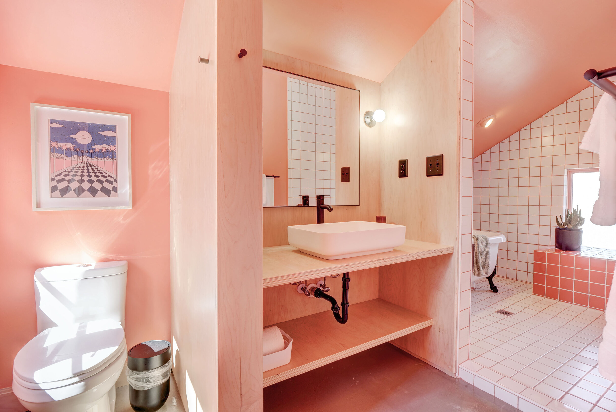
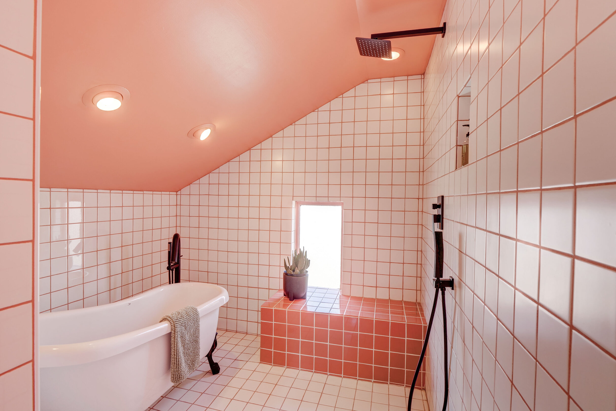
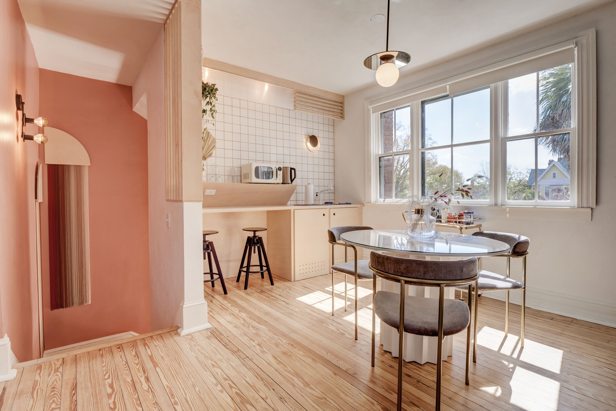
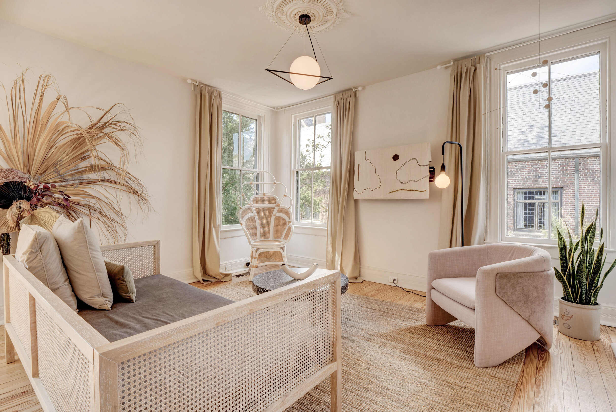
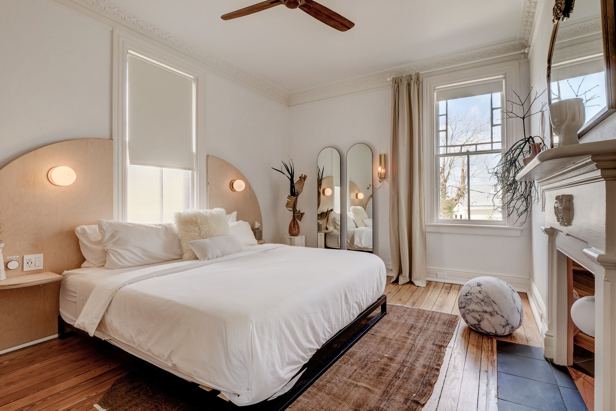
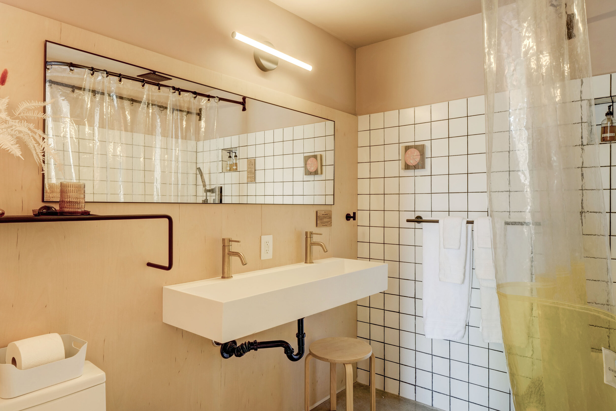
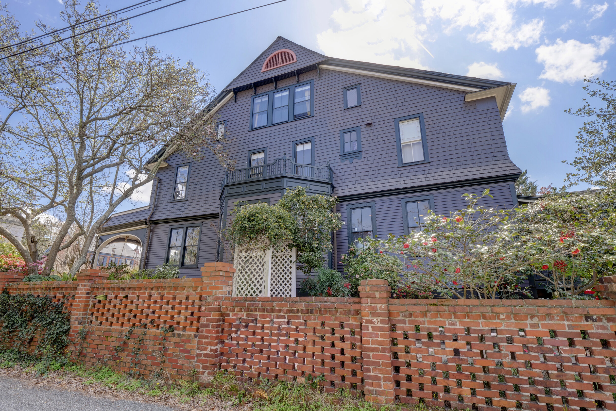
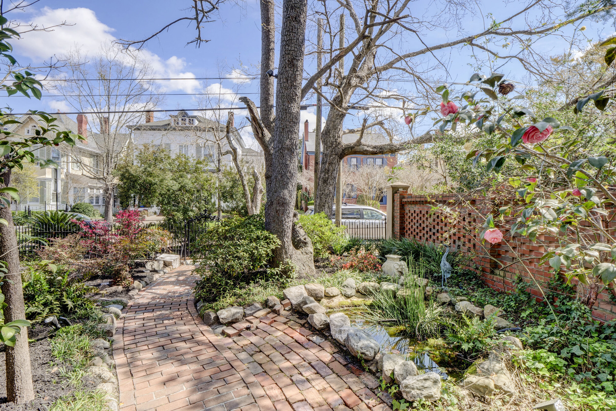
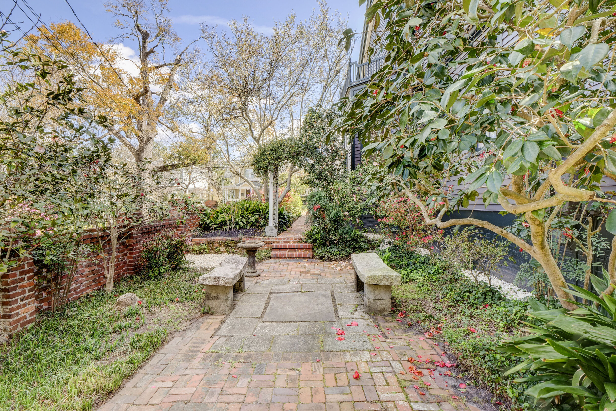
This Historic home, located right in the heart of Historic Downtown Wilmington, is a combination of luxury, artistry, history and spectacular design. This property is rich with history dating back to 1890. The current owners transformed a Historic Bed and Breakfast into one of the most contemporary accommodation in downtown Wilmington, while still showcasing the unique historical character of the property. This 4,546 square foot residence has six (6) custom decorated master bedroom suites. Every suite was uniquely designed and has its own personality. The adjoining baths are works of art and include clawfoot bathtubs, handmade vanities, rain shower rooms and so much more. The individually selected furnishing, custom-designed closets, art, comfortable bedding will convey with each suite. A private outside- access accessory unit provides an opportunity for a private home office, income generating apartment or as private guest-service quarters. The main floor living space provide a special atmosphere and calming comfort throughout the home. All rooms feature high ceilings, amazing hardwood floor, cozy fire places, spectacular lighting, hand crafted woodwork, crown molding and the large-scale windows provide wonderful natural lighting throughout. The exterior outside space is just as soothing, relaxing and dreamy. The beautifully landscaped gardens flow around the historic home. The gardens are full on stone sculptures, meditation areas, mature trees, fig trees, peach trees, loquat tree and many local flower and greenery favorites. One could spend hours relaxing in one of the may sitting area. From this tranquil setting, you can stroll down the historic cobblestone walkways to dozens of restaurants, boutiques, local shops, art galleries, entertainment venues and the historic Riverwalk. The combination of historic charm, modern convenience and premium location; provide an incredible living experience. This property is a rare find and one you will not soon forget.

For the entire tour and more information, please click here.

1614 S Shore Dr, Surf City, NC 28445 - PROFESSIONAL REAL ESTATE PHOTOGRAPHY / AERIAL DRONE VIDEOGRAPHY / 3D MATTERPORT VIRTUAL TOUR

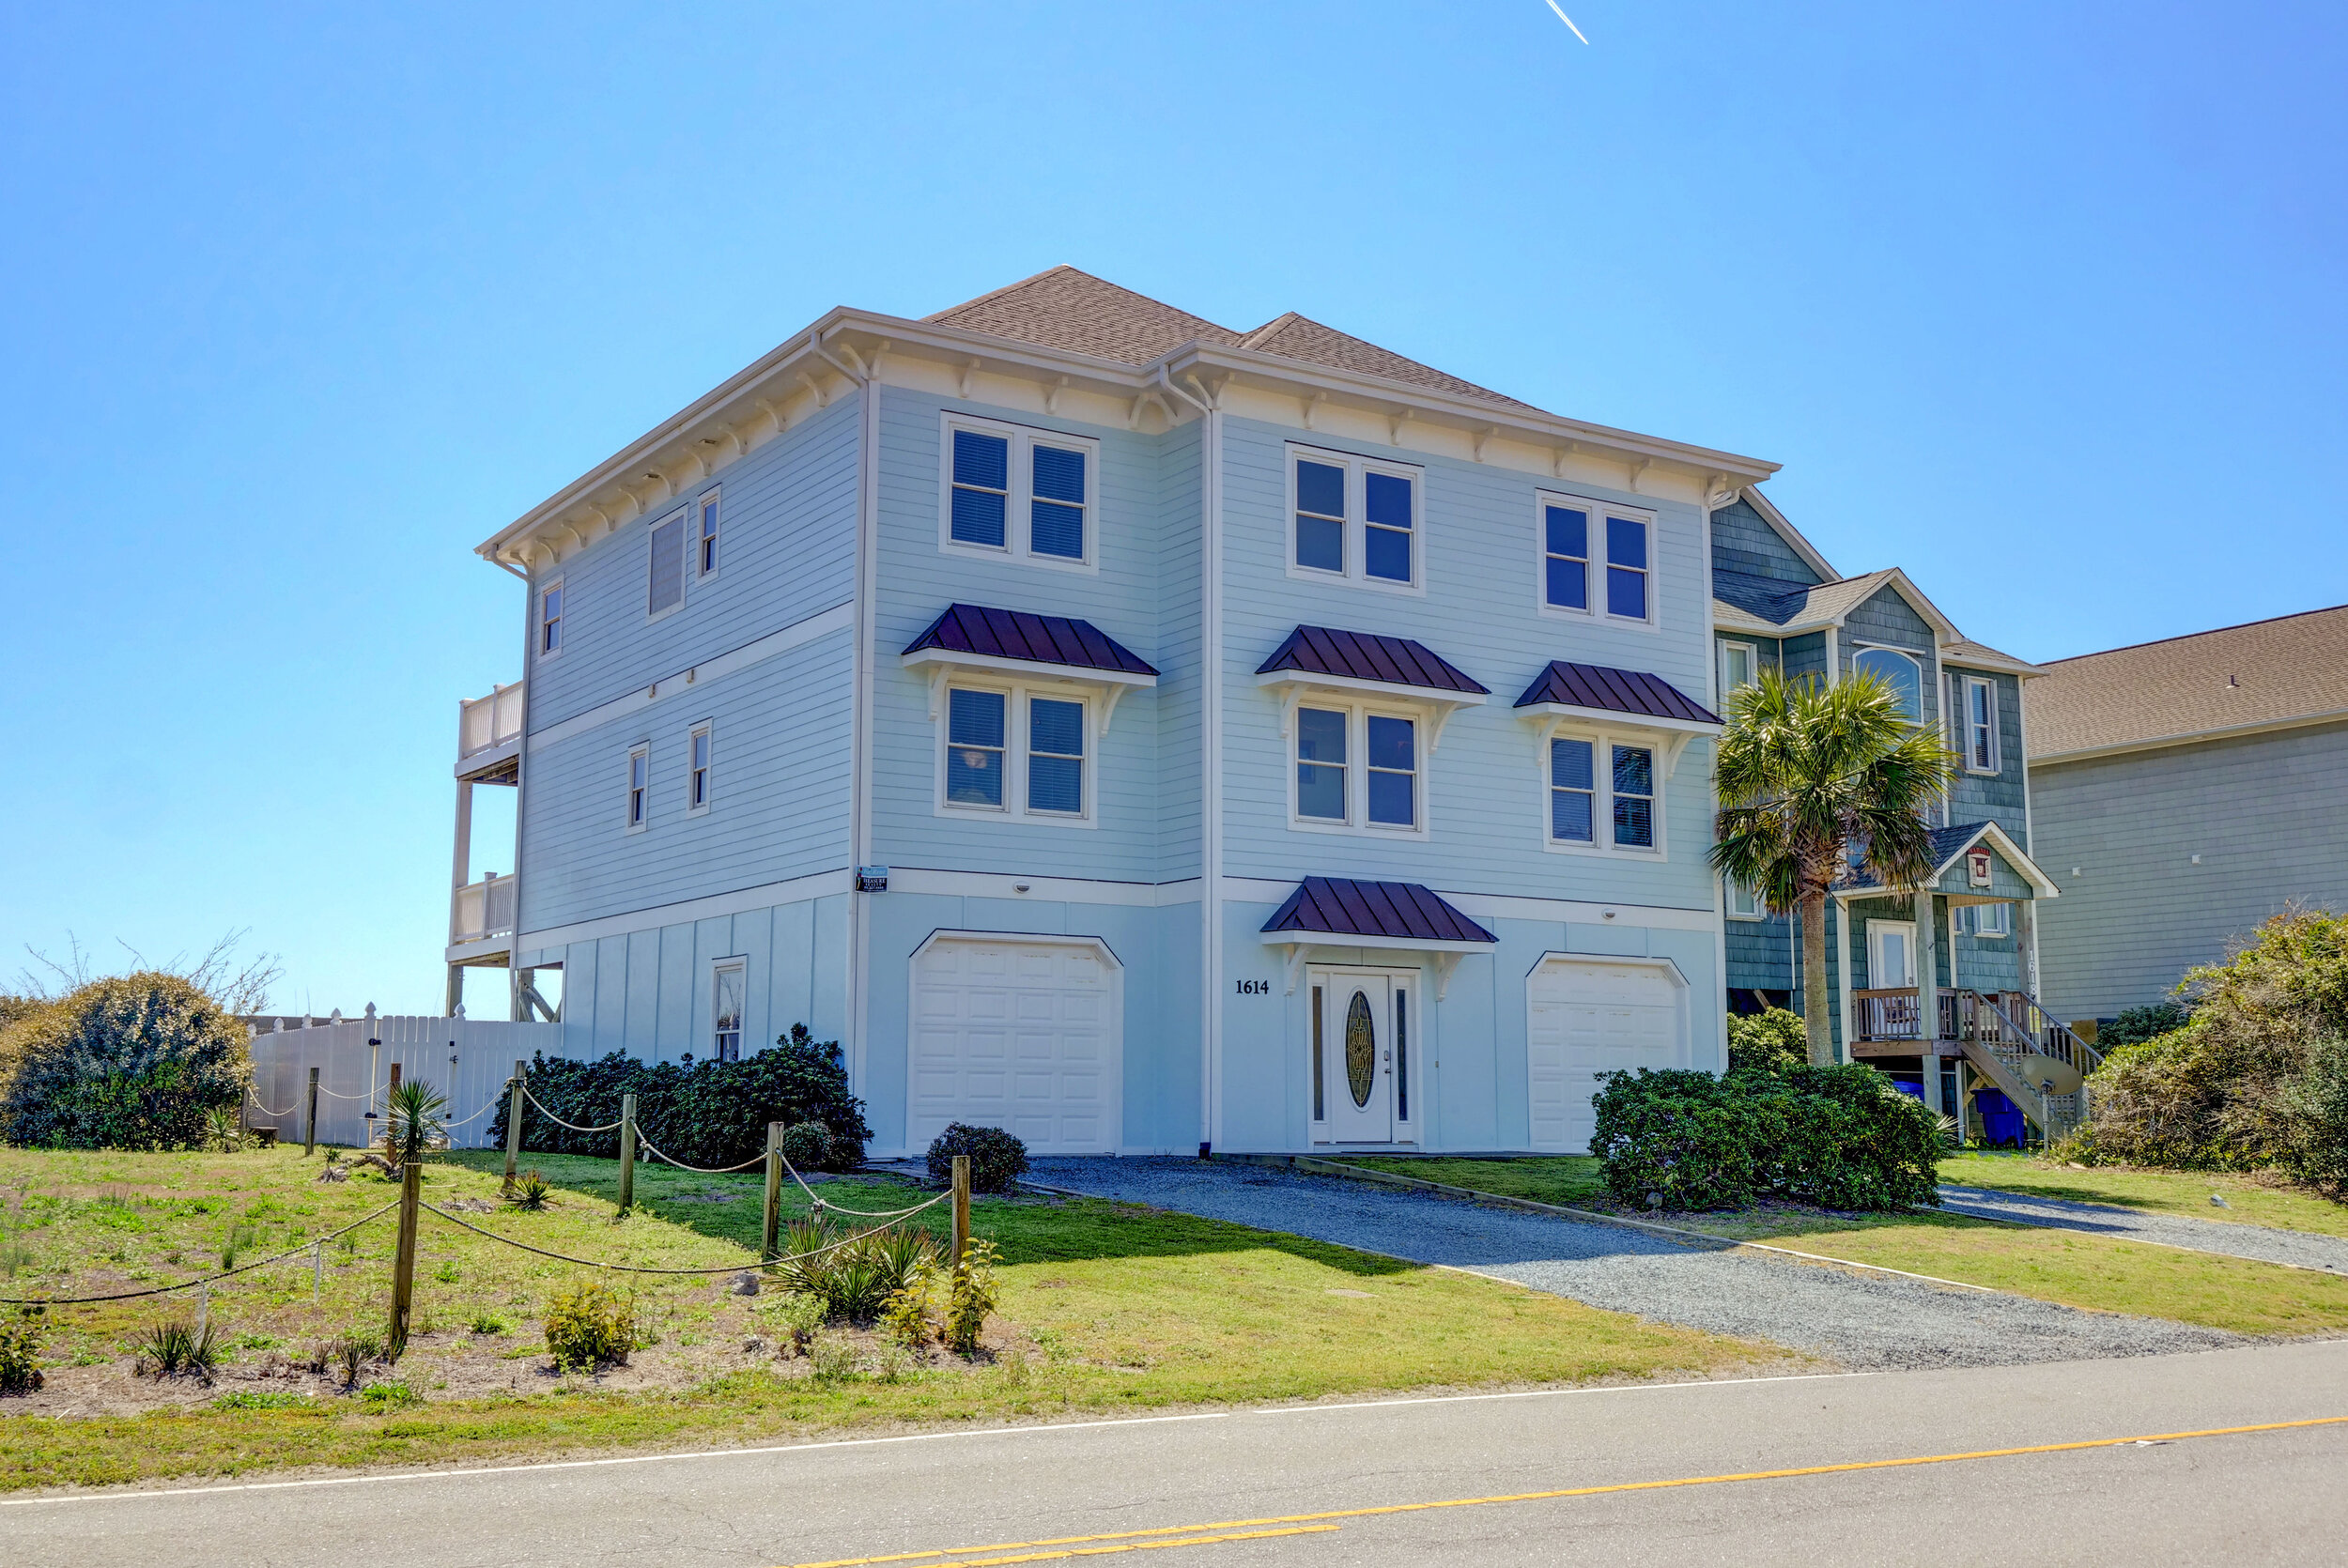
Exceptional oceanfront home in Surf City on the south end. Spacious and gracious with six bedrooms, each with en suite bath, multiple living areas, gourmet kitchen with stainless and granite, an elevator to access the magnificent views from every floor. Hot tub on mid level deck and an in-ground pool on the oceanside. Excellent rental investment property with a fully booked season for 2020. Consistent six figure income with over $130k in 2019, The HVAC was replaced in 2017. A new roof was installed and the top level floors were replaced in 2019. This is a rare find in Surf City. Make your appointment to see it soon. It is booked solid for the 2020 season and won't be available for long.

For the entire tour and more information, please click here.

5 Cedar Island, Wilmington, NC 28409 - PROFESSIONAL REAL ESTATE PHOTOGRAPHY / 3D MATTERPORT VIRTUAL TOUR / AERIAL DRONE PHOTOGRAPHY
Don't miss this opportunity to own your own slice of heaven with this island oasis on the prestigious Cedar Island. Now included with the home is the full dock, which is no longer shared, with no easement. This unique home on 1.17 acres has 4 bedrooms and 3 bathrooms and TWO full kitchens. Both kitchens have been completely updated with new cabinets, granite countertops, and stainless appliances. The first floor could be used as an in-law suite or private apartment with its own large living space, full kitchen, single bedroom and bath, as well as its own laundry room. The second floor features the main kitchen that opens up to a large living room with vaulted ceilings and panoramic views. Also on that level is the master bedroom with his and her closets, an updated master bath with a huge, tiled, walk-in shower. Two other bedrooms are on this same level and share a bathroom. The loft area, in the rotunda ceiling on the third level could serve as a terrific office area. 3, 000 feet of decking completely surround the second level of this home to optimize the beautiful views in every direction. The 24' x 48' heated, saltwater, in-ground pool has a 10' max depth and a diving board. This home also includes a newly built, deepwater boat dock with a 27, 000 lbs. boat lift and a separate 8, 000 lbs. boat lift. In addition there is 60+ feet of floating dock space with room for 2 other boats or water toys. The privacy that this home offers is unparalleled yet it is so close to Mayfaire, only 4 minutes to Wrightsville Beach, and 10 minutes to downtown Wilmington.
For the entire tour and more information, please click here.

148 Laguna Bay Dr, Jacksonville, NC 28540 - PROFESSIONAL REAL ESTATE PHOTOGRAPHY / AERIAL DRONE PHOTOGRAPHY

DJI_0447.jpg

Beautiful three story waterfront home in Laguna Bay a gated community with attached two car garage. Currently a 2776 sq.ft., four bedroom/three bath home but has potential for becoming a five bedroom/four bath home when bottom level is finished. There are already rough-ins for plumbing. When finished and heated this space will add an additional 671 sq. ft. for a total of 3457 sq. ft.. The home has three decks and a ground level porch that all offer breathtaking 180 degree views of the water. Home has an open floor plan with large living room, dining room and kitchen. The main floor offers roomy bunk room with built-in bunks and trundles to sleep six. Upper floor has two guest rooms plus master suite with vaulted ceiling, walk-in closet and master bath. Large expanse of windows and master bedroom deck offer fantastic water views. Home has a large handicap accessible elevator for easy access to all floors. Home is located on high ground on the New River in Jacksonville across from the downtown area with bulkhead and easy deep water boat access. A ''no rise'' study has been completed by the original developer so a custom dock can be built to your specifications and your contractor can easily access this information at the permitting office. Home also offers a 18' x 36' swimming pool surrounded by attractive metal fencing. Come enjoy the good life and check out this beautiful home close to shopping and restaurants on the lovely New River in Jacksonville, NC.

For the entire tour and more information, please click here.

351 River Wynd Dr, Shallotte, NC 28470 - PROFESSIONAL REAL ESTATE PHOTOGRAPHY / 3D MATTERPORT VIRTUAL TOUR

Enjoy the River's Edge Community lifestyle in this fabulous 3-bedroom home. Built in 2008 with a clean and well-planned 2914 sqft floor plan. This beautiful home will sell fast! Priced to impress. Home also offers office area, bonus room, and sunroom. Beautiful kitchen with granite tops, eat in breakfast area, opens to sunroom. Outside front and back porches. Back porch has a retractable awning. Brick and Hardie exterior finishes, epoxied garage, painted driveway, meticulous, irrigated lawn. Wonderful neighborhood with lots of amenities including, tennis, clubhouse (community and Holden beach house), indoor/outdoor pool, fitness facility. Here's your chance to own in one of Coastal Carolina's premiere communities.

For the entire tour and more information, please click here.

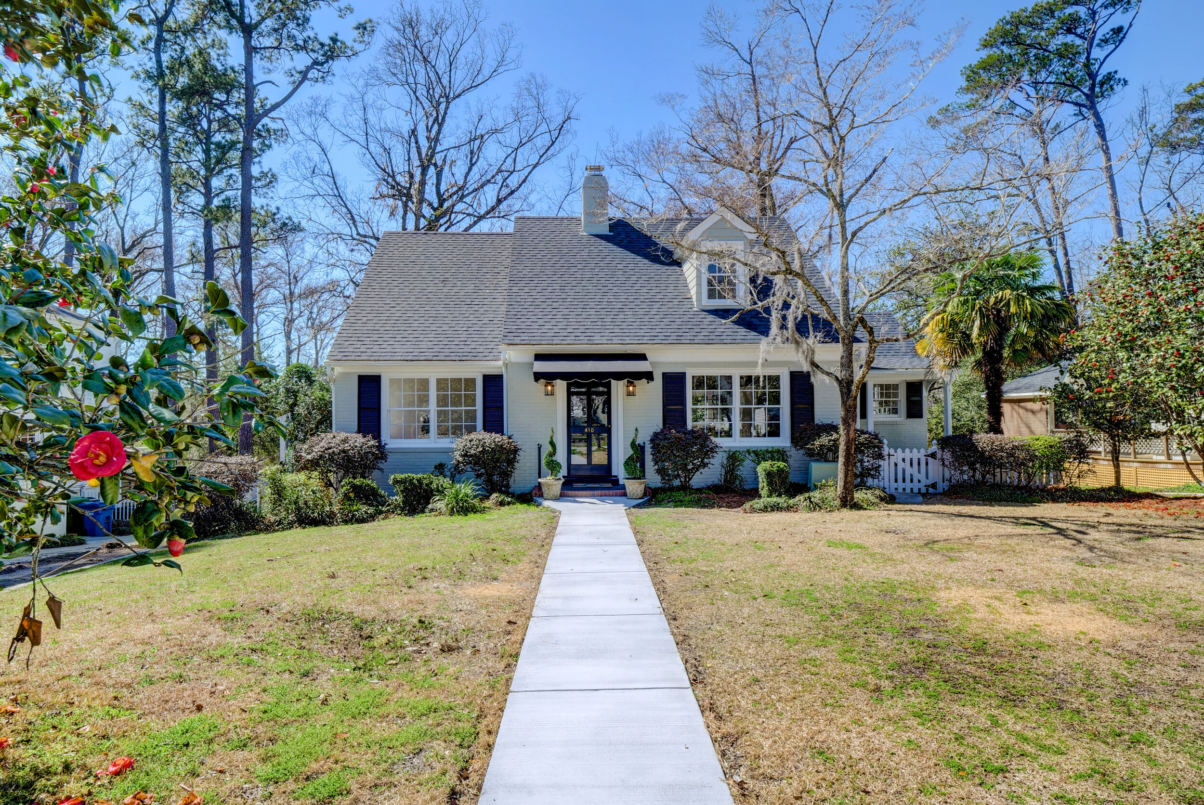
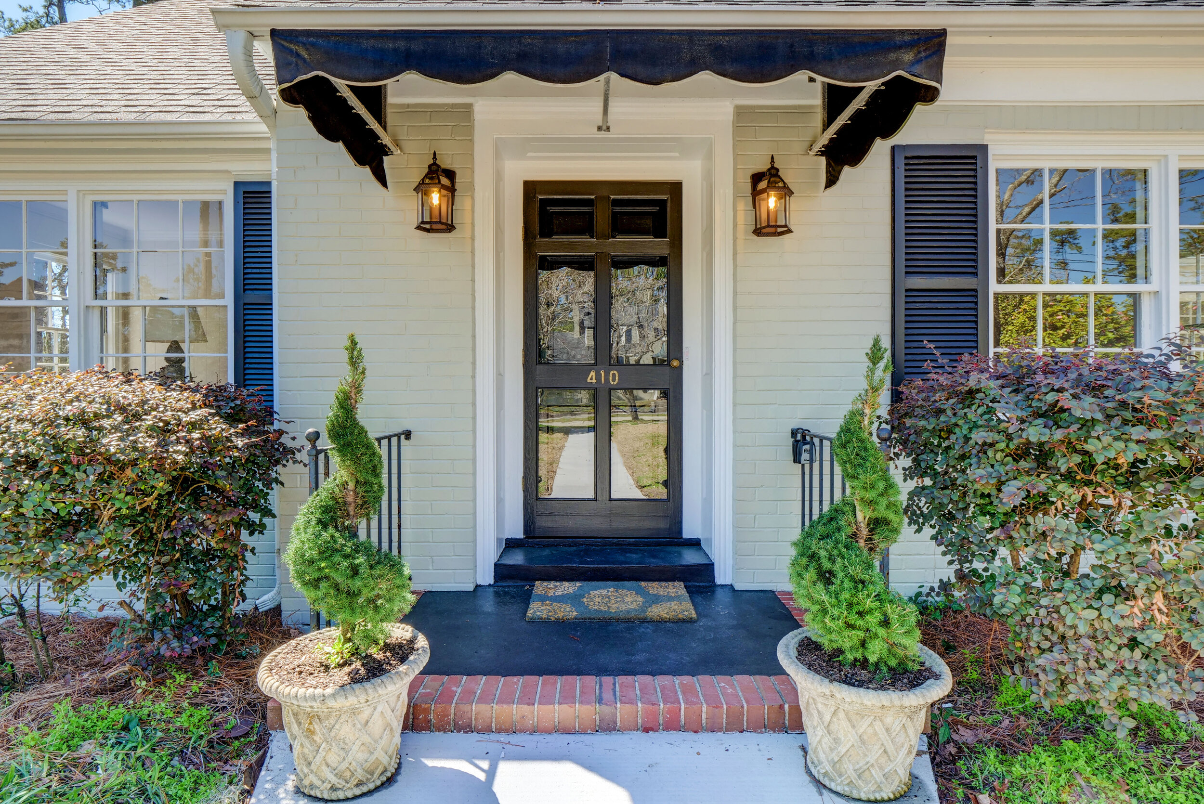
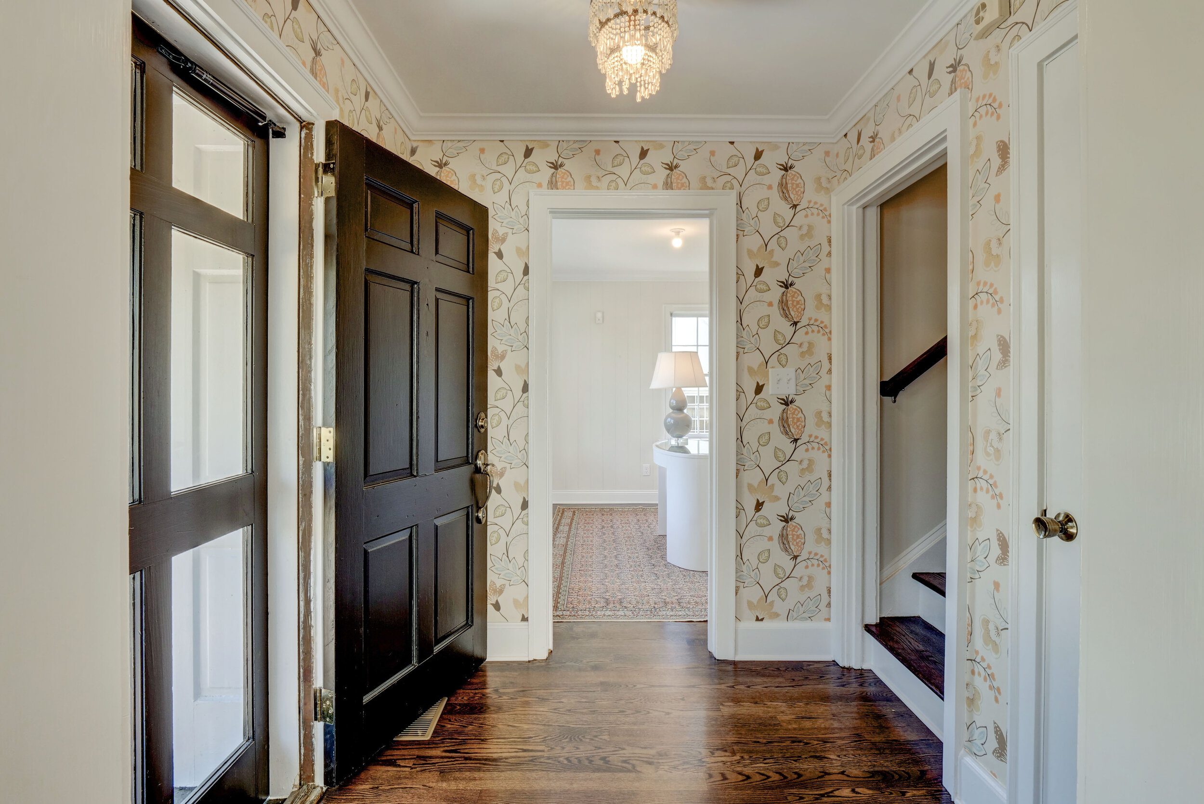
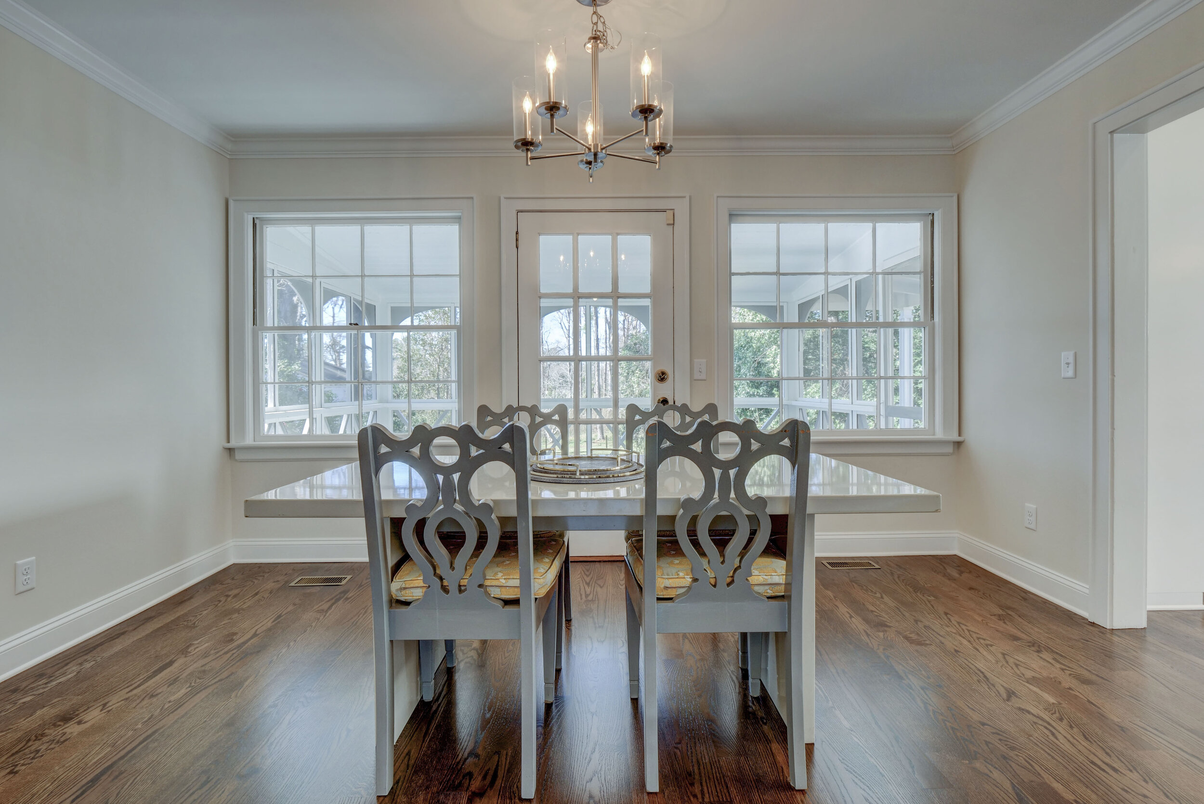
410 Forest Hills Dr, Wilmington, NC 28403 - PROFESSIONAL REAL ESTATE PHOTOGRAPHY / 3D MATTERPORT VIRTUAL TOUR

Renovated to the studs in 2019/2020 on beautiful Forest Hills Drive. This 4 bedroom 3 bath charmer features a formal living room with fireplace, open dining room, vaulted kitchen, study and bonus room 22x12. Master bedroom on first floor. Hardwood floors and wood moldings throughout. Entertain on your screened porch which overlooks the deep private backyard on a high elevated lot. Sidewalks and picket fences compete this stunningly beautiful home located minutes from historic downtown, area health care, golf courses and beautiful Wrightsville Beach.

For the entire tour and more information, please click here.

Keep your home GERM FREE and on the market - 3D MATTERPORT VIRTUAL TOURS

With interest rates dropping and the housing market at an all time high don't let COVID-19 stop you from selling your home. 

3D Matterport Virtual Tours allow an infinite amount of potential buyers to do a virtual walkthrough of your home without ever physically stepping inside.  Keep your home germ free and on the market.  Contact us today for more details! 

For more information, please click here.

3D Virtual Tour Dollhouse

3D Virtual Tour Floor Plan

3D Virtual Tour Floor Plan